
A modular mezzanine floor is a free-standing steel floor made from standard pre-engineered modules that bolt together on site. Instead of designing a structure for one building, the system is designed once, and each floor is a combination of modules and extension bays chosen to fit the space. This guide explains what that means in practice, and where a modular floor stops and a custom one starts.
The definition
A modular mezzanine has three parts: standard modules of fixed size, extension bays that bolt onto them to grow the footprint, and accessories such as stairs, guardrails and gates that attach at standard points. Everything is pre-cut and pre-drilled so the floor goes together with bolts, from a drawing that already exists.
Altivo sells these as kitset mezzanines. Kitset describes how it arrives; modular describes how it is designed.
Modular versus custom versus built-in
The practical difference is who owns the engineering. A modular floor's engineering already exists. A custom floor's engineering is done for you. A built-in floor's engineering belongs to the building.
- Modular (kitset): standard modules, standard engineering, standard price list. Lowest cost per square metre for a given size
- Custom mezzanine floor: designed for one building, span, load and layout. Needed for long clear spans, heavy loads, odd shapes
- Built-in second floor: tied into the walls and foundations and consented as part of the building. Permanent, and it stays with the building when you leave
Standard modules and how they combine
Altivo modules come in three sizes: 3600 x 3600mm, 3600 x 4800mm and 4800 x 4800mm. Each is a complete four-post floor with its own bracing. Extension bays add to a module rather than duplicating it: a 2-post straight extension shares the module's columns along one edge and adds two more, in 3600 or 4800mm widths and 2400 to 4800mm depths. A 1-post corner extension fills the corner where two straight extensions meet.
- 3600 x 4800 module plus a 4800-wide straight extension: a 7200 x 4800 deck
- 4800 x 4800 module plus two straight extensions and a corner: an L-shaped or square deck around a column
Bolt-together assembly, and why no welding matters
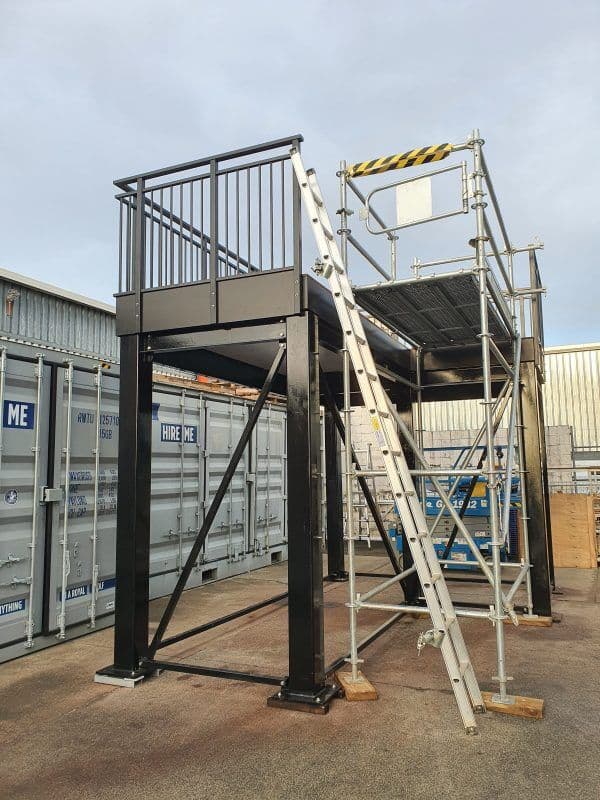
Every connection in the system is a bolted plate. Nothing is welded on site; the welding is done in the workshop, where it is jigged, inspected and coated before it leaves.
- No hot work permit, no fire watch, no grinding sparks near stock
- Every connection is inspectable and can be undone, which is what makes extension and relocation possible
- Most kitsets are up in days, because assembly is the job, not fabrication
The engineering behind a pre-engineered system
A modular system is calculated once for every configuration it can be sold in: each module size, each height, each extension, at the standard 3 kPa design load, in seismic zones 1-2 and 3-4. The result is a set of standard drawings and calculations signed off by a Chartered Professional Engineer.
That is why a standard kitset ships with structural engineering documentation and a PS1 producer statement. What still has to be checked per site is the slab under the columns, and the fire and escape design for your building.
Options within the system
Indicative pricing starts at $6,510 + GST for a 3600 x 3600 module and runs to about $12,245 for the largest module with options, supply only.
- Floor height: 2600, 3000 or 3400mm to the deck
- Seismic zone: 1-2 or 3-4, which changes the bracing
- Flooring: 19mm structural plywood as standard, other decking priced on application
- Finish: industrial-grade primer in black or white, powdercoat in a chosen colour, or intumescent paint
- Access: steel stairs, handrails, guardrails, pallet or rollover gates, aluminium balustrade panels and posts
What a modular system cannot do
These limits are what send a job to the custom side.
- Long clear spans. Modules are 3600 or 4800mm between columns. 9 metres clear for a truck lane is a custom floor
- Heavy loads. The standard 3 kPa rating suits storage and office. Dense palletised stock at 5 kPa or plant loads need a custom design
- Odd shapes. Modules make rectangles and L-shapes. A floor that follows a curved wall or steps around plant is drawn from scratch
- Habitable space. A storage or office floor is not a sleepout, which needs a different consent path
Relocation
Because every connection is bolted, a modular mezzanine can be dismantled, moved and reassembled. Tenants who fit out a leased building can take the floor to the next one.
Relocation is a new install in a new building, so it gets a new slab check and, in most cases, a new consent. The steel, the engineering documents and most of the accessories carry over.
Price and lead time advantages
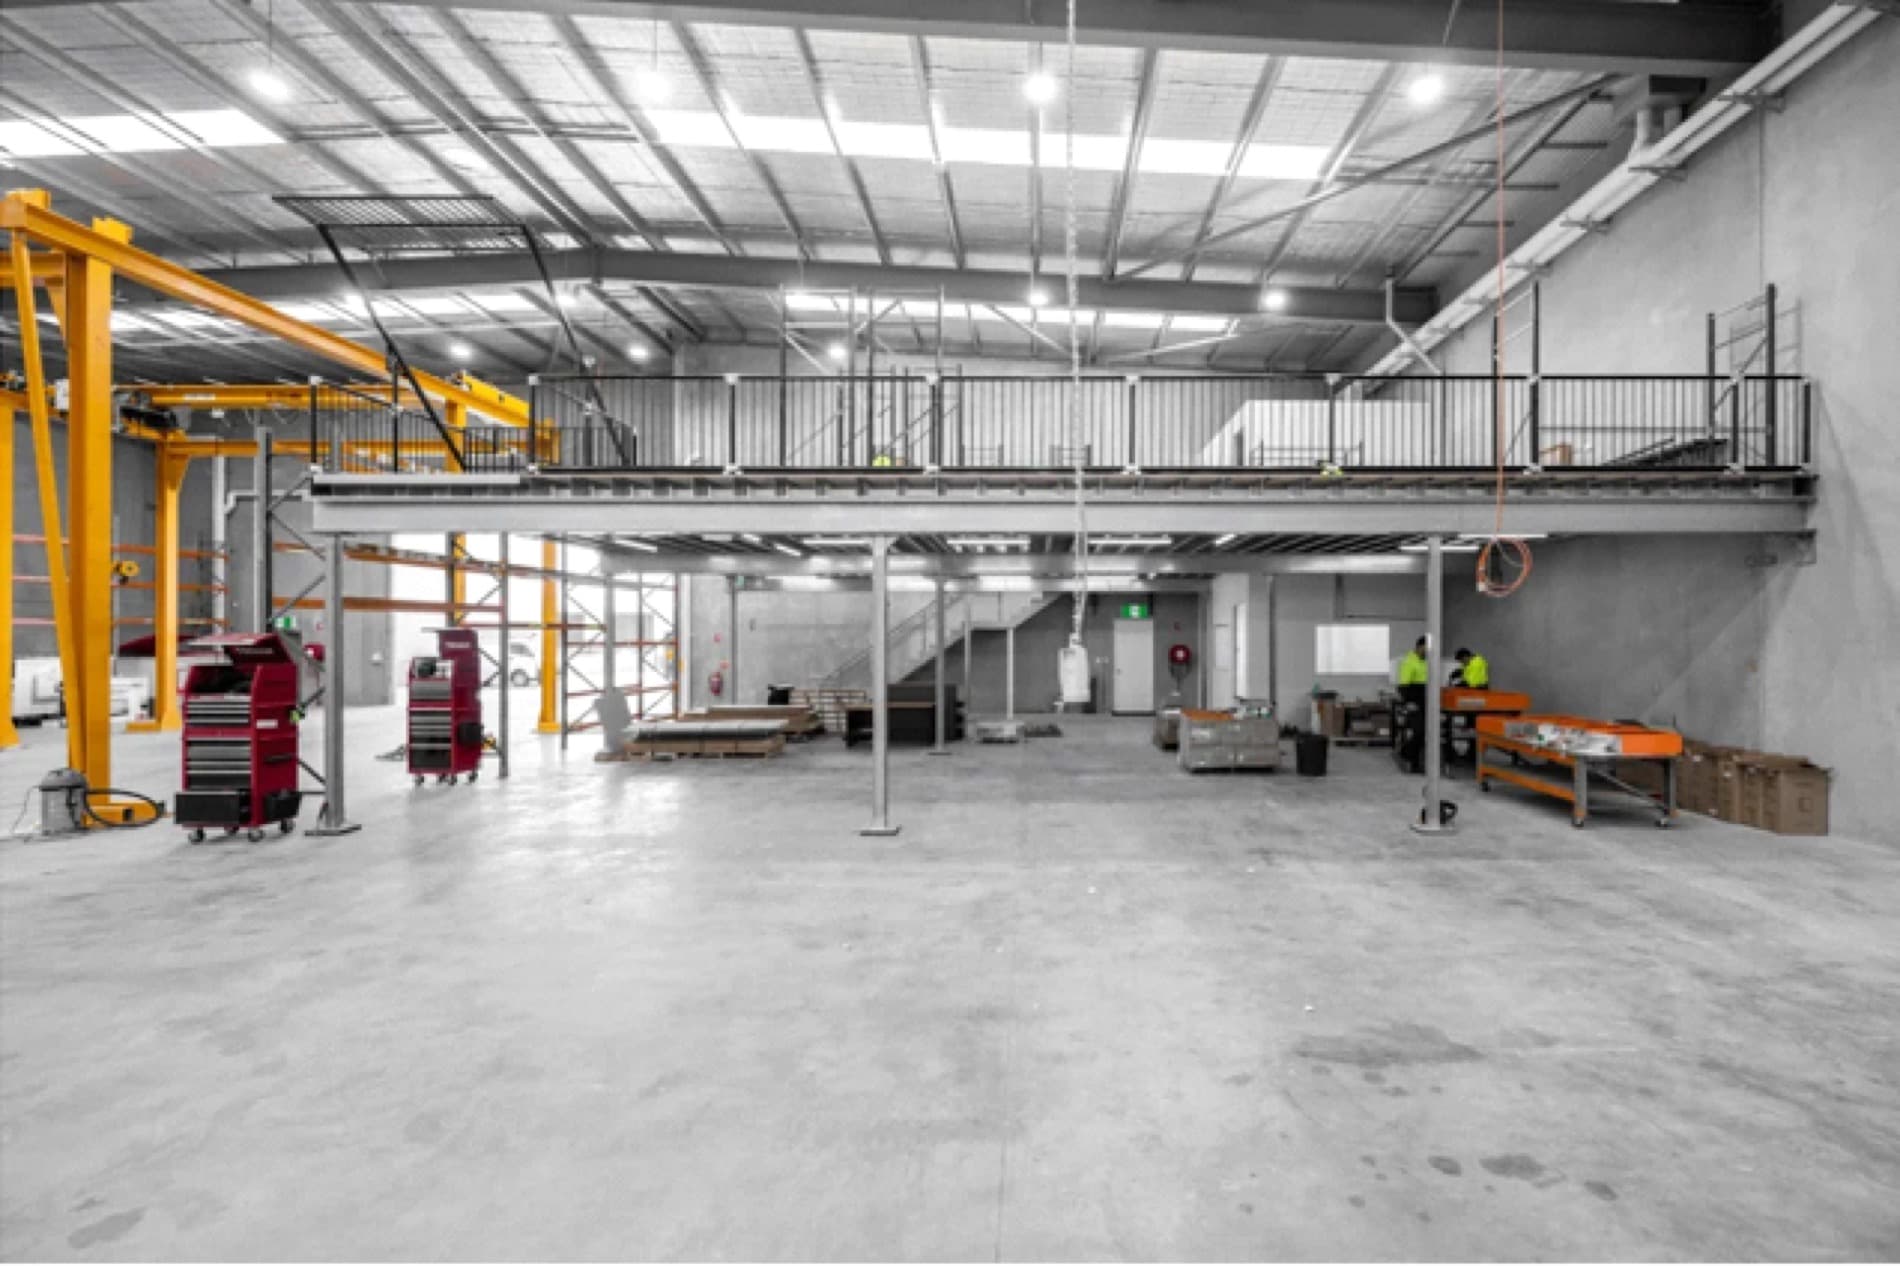
The savings are in what a custom floor has to repeat: design, engineering, drawing and one-off fabrication setups. Typical NZ mezzanine cost sits between $400 and $1,100 per square metre installed, and modular floors sit toward the lower end for the same size and load because the design cost is shared across every floor sold.
- Known price from a list, before anyone visits site
- Shorter lead time, because fabrication follows an existing drawing rather than waiting on design
- Consent documentation ready at order, not produced afterwards
Who a modular mezzanine suits
A long span, heavy load or unusual shape is a custom mezzanine floor, built in the same workshop. Modular suits:
- Warehouses and distribution with rectangular bays and general storage
- Workshops, trade businesses and sheds adding storage or an office
- Businesses that want to start with one module and extend as they grow
The Altivo difference
Altivo's kitset mezzanines are designed and fabricated by Superior Fabrication in Te Rapa, Hamilton, and shipped New Zealand wide. Every standard configuration carries a PS1 from a Chartered Professional Engineer, bolts together with no site welding, and can be extended with straight or corner bays at install or years later.
Stairs, guardrails, pallet gates and aluminium balustrade are made in the same workshop and can be bought online.
Thinking about a mezzanine?
Enter your platform size into the mezzanine configurator to see which modules and extension bays build it, with indicative pricing. If the shape or load falls outside the standard system, get a quote and we will design a custom floor to suit.