
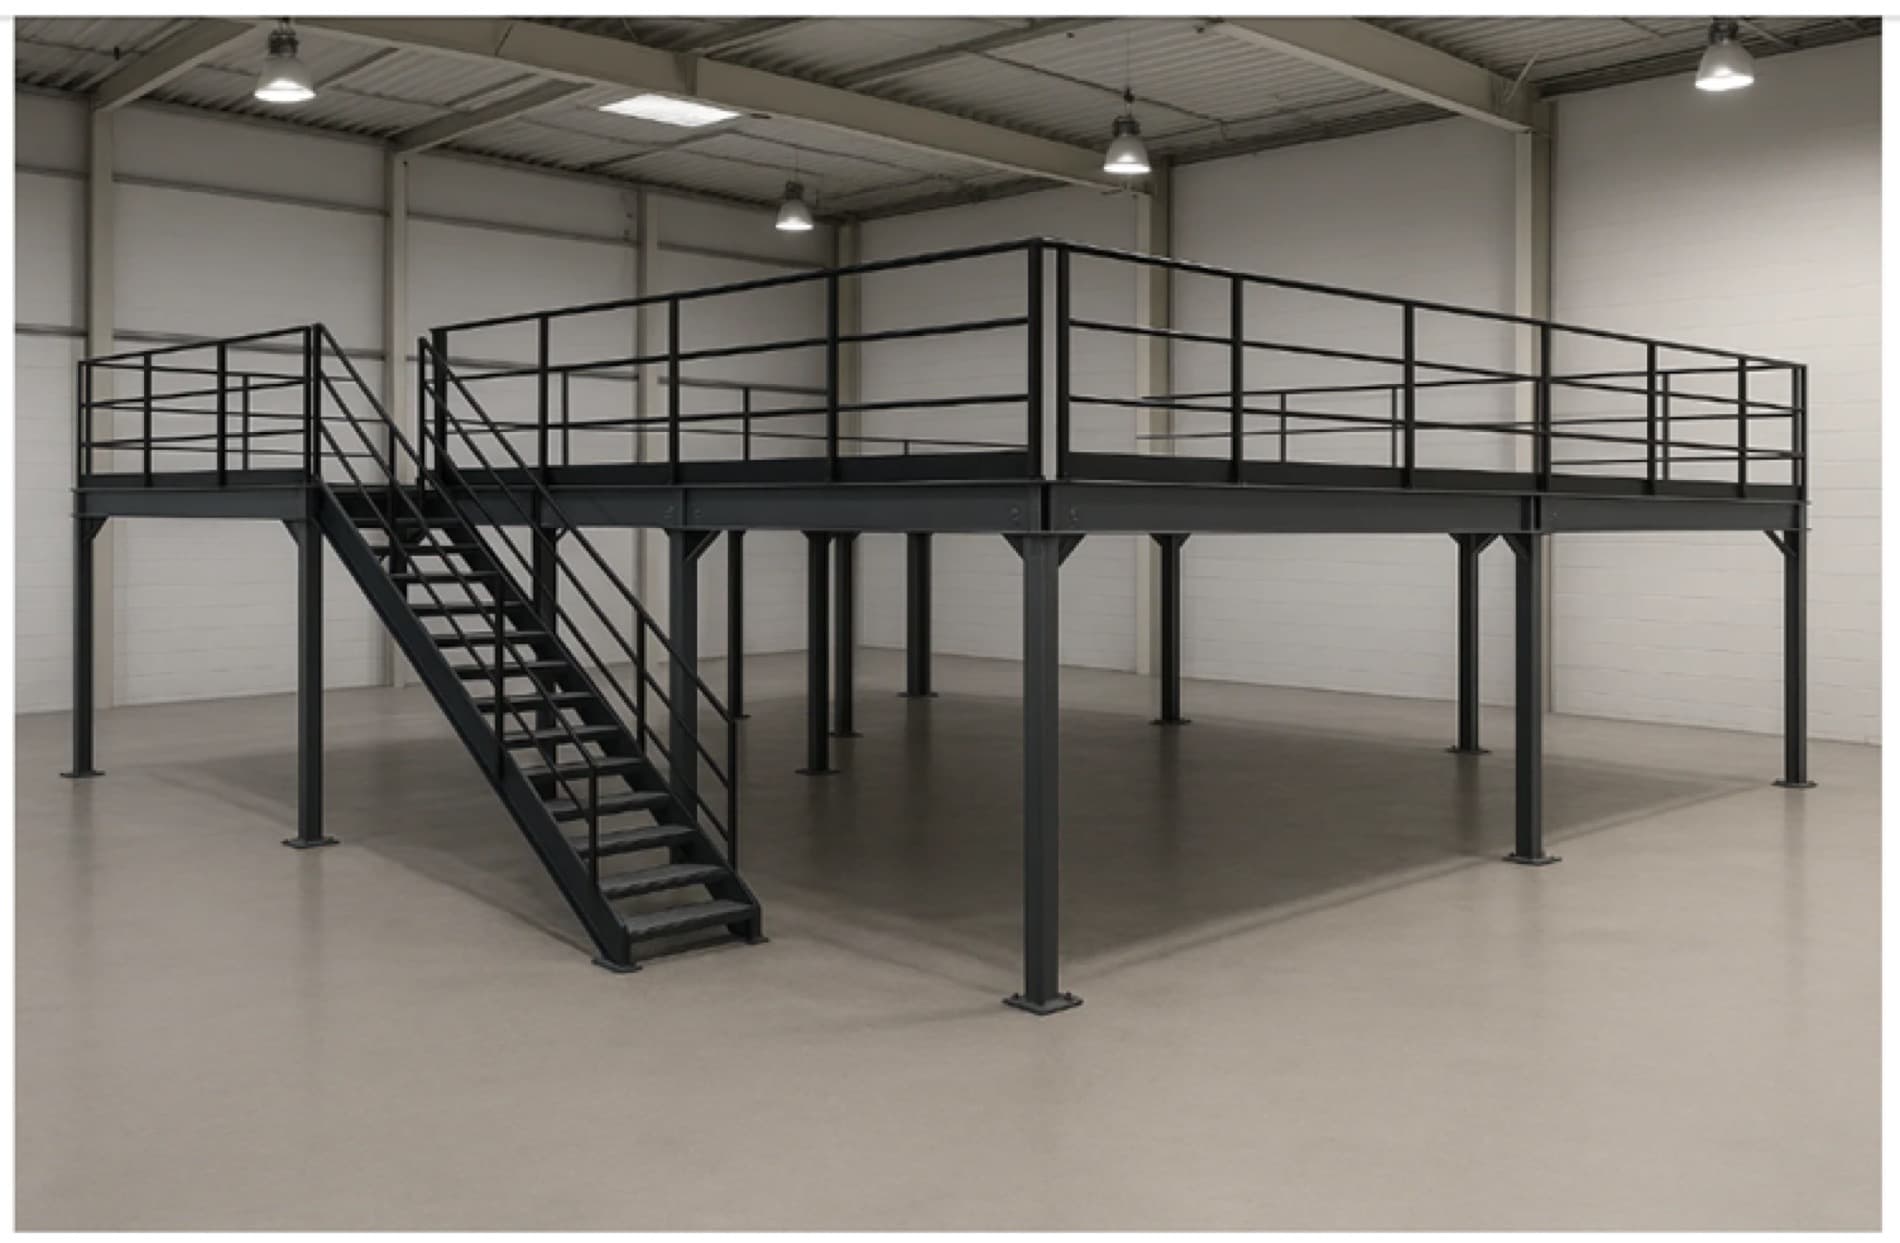
A mezzanine floor is a raised, self-supporting platform built inside an existing building to create a second level of usable floor space. It stands on its own steel columns and beams, so it does not rely on your walls or roof, and it turns the empty height above your operation into storage, offices or work area. This guide covers how it differs from a second storey and from racking, what the parts are, and the practical questions around loads, consent, cost and install time.
A mezzanine floor, defined
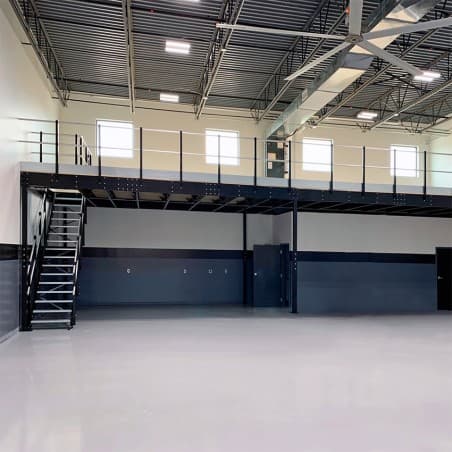
A mezzanine is an intermediate floor that sits between the ground floor and the roof, and usually covers only part of the footprint below it. In a commercial or industrial building it is almost always a steel structure with a decked top, stairs for access and guardrails around the open edges.
The key point is that it is a structure, not a piece of equipment. It carries people and goods, which is why it is engineered and, in most cases, consented like any other building work.
How it differs from a second storey and from racking
A second storey is part of the building. It is tied into the walls and foundations, usually covers the full footprint, and is built as part of the building's structure. A mezzanine is free-standing inside the building. It lands on the concrete slab, covers part of the floor, and can be added, extended or removed without touching the building's frame.
Pallet racking also uses your height, but it stores pallets in fixed bays rather than giving you a floor. A mezzanine gives you open, walk-on area that you can lay out however you like, including putting racking on top of it.
The parts of a steel mezzanine
Every steel mezzanine is made up of the same basic components:
- Columns: the vertical posts that carry the load down to the slab, on baseplates bolted to the concrete
- Primary beams: the main beams spanning between columns
- Secondary beams (joists): lighter beams running across the primaries that support the deck
- Decking: 19mm structural plywood is standard on our kitsets, with steel treadplate or mesh grating priced on application
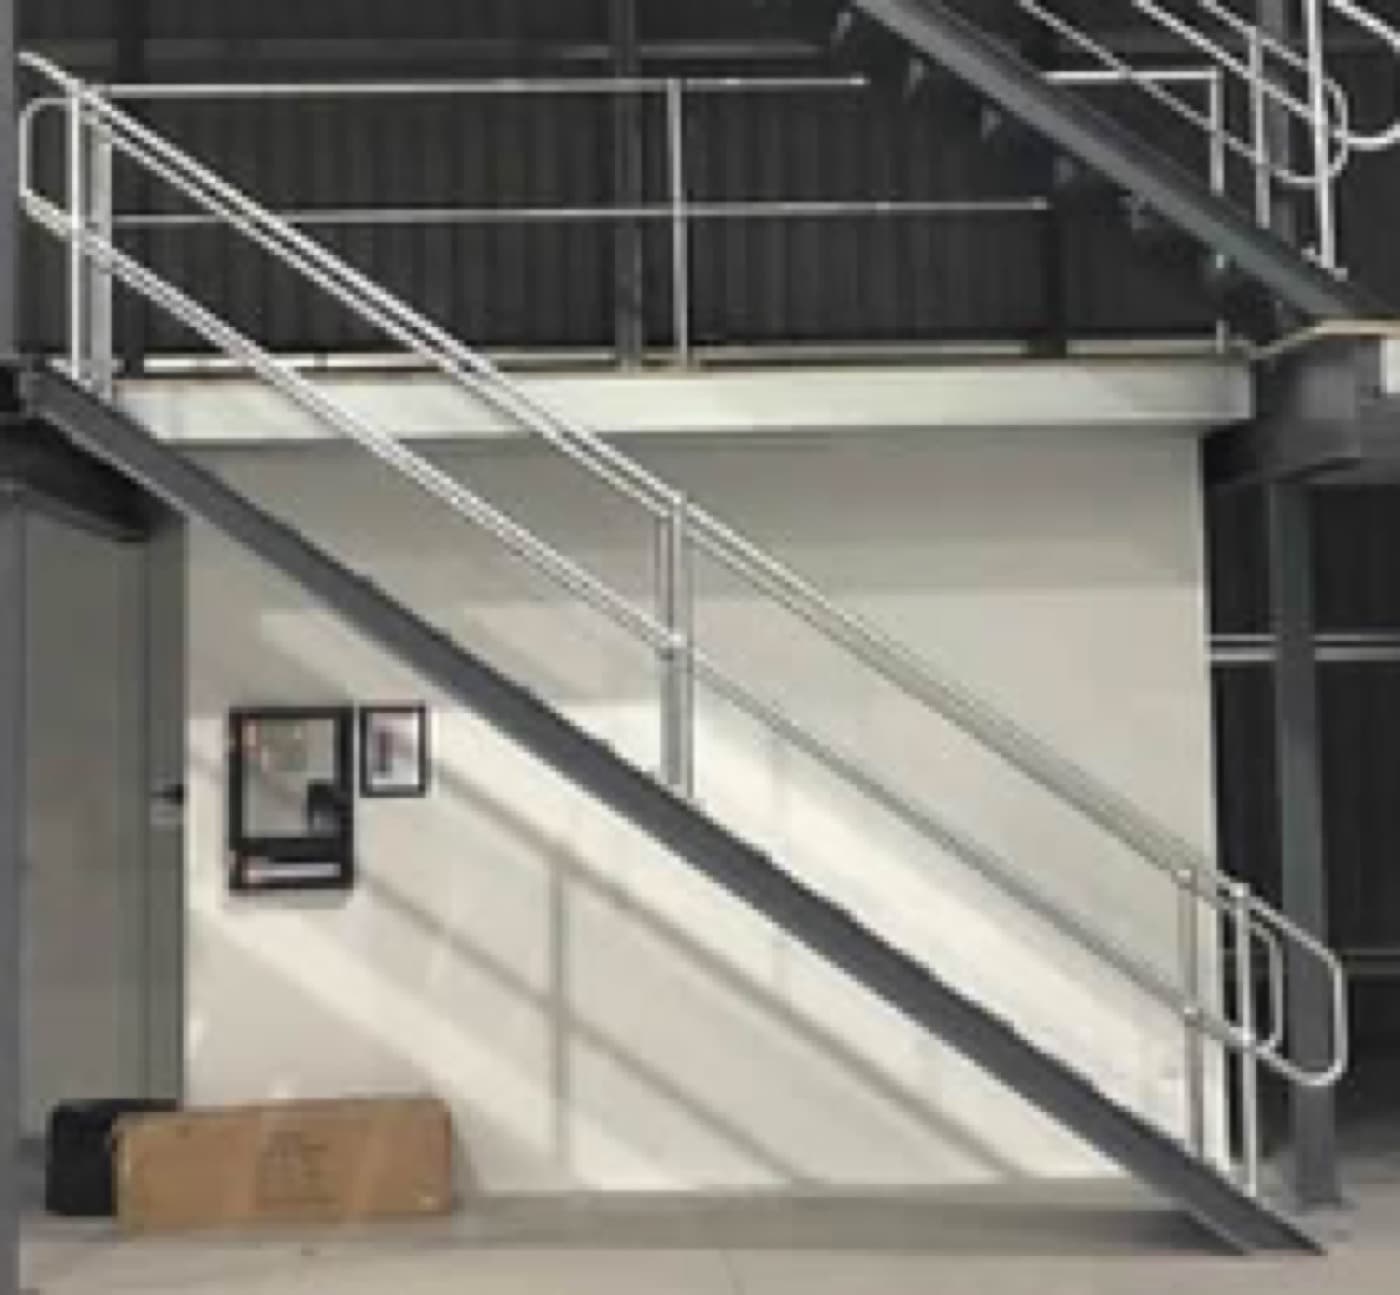
- Stairs: steel staircases with handrails, sized to the floor height and how the level will be used
- Guardrails and handrails: edge protection on every open side of the platform
- Gates: pallet gates or rollover gates where goods are lifted up by forklift, so the edge is never open while someone is working near it
Types of mezzanine floor
- Free-standing: the structure carries its own load on its own columns, so nothing is fixed to the building walls. Most steel mezzanines, including all of ours, are this type
- Kitset or modular: pre-engineered modules in set sizes that bolt together on site. Fast, predictable and easy to extend later
- Custom: designed for a specific building, span, load and layout, for example clearing a wide forklift aisle or carrying heavy plant
- Rack-supported: the floor sits on top of the pallet racking itself. Cheaper per square metre in some storage-only cases, but the floor is tied to the racking layout for good
What mezzanine floors are used for
The uses we see most often:
- Warehouse storage above the operating floor
- Offices, meeting rooms or a staff area over the workshop
- Retail showrooms and back-of-house stock
- Production and assembly lines on the upper level
- Pallet storage fed by a forklift through a pallet gate
- Farm sheds and workshops that need a second level
Load ratings in plain terms
A load rating tells you how much weight the floor is designed to carry per square metre, spread evenly. Our standard kitsets are designed for 3 kPa, which is 300 kg per square metre. That suits general storage, offices and light assembly.
Heavy storage, dense shelving or pallets need more. A 5 kPa floor (500 kg per square metre) is common for heavy storage and is available on request and on custom floors. Point loads, such as a pallet jack wheel or a machine foot, are checked separately, so tell your supplier exactly what is going up there.
Do you need building consent?
Usually, yes. A mezzanine is a structural addition, and structural work in New Zealand generally needs building consent unless a specific exemption applies. The council will look at the structure itself, whether the slab can carry the column loads, fire separation and sprinkler coverage, escape routes, stairs and guardrails.
Our standard kitsets come with structural engineering documentation and a PS1 producer statement from a Chartered Professional Engineer, which is the core of a consent application. We help with the rest of the paperwork.
What a mezzanine floor costs
Installed mezzanine floors in New Zealand typically land between $400 and $1,100 per square metre. Size, load rating, flooring type, stairs and gates, engineering and site access all move the number.
For a supply-only kitset the entry points are clearer: a 3600 x 3600mm module starts from $6,510 + GST, a 3600 x 4800mm module from $7,115, and a 4800 x 4800mm module from $8,245. Extension bays bolt on from around $4,135 to $4,230 each. Stairs, guardrails, freight, consent and install are on top.
How long install takes
Because the steel is fabricated off site and bolts together with no on-site welding, most kitsets install in days. A single module with stairs and rails can go up in a day or two; a larger floor with several extension bays is usually a working week. Consent takes longer than the install, so start it early.
The same bolt-together design means a mezzanine can be dismantled and relocated if you move, or extended years later with more bays.
The Altivo difference
Altivo is the mezzanine division of Superior Fabrication, a family-owned steel fabrication business in Te Rapa, Hamilton. We make two things: kitset mezzanines in standard modules with bolt-on extension bays, and custom mezzanine floors engineered for a specific building. Both are designed to the NZ Building Code including seismic requirements, and both come with the accessories, from steel stairs to pallet gates, that make the floor usable and compliant.
Thinking about a mezzanine?
Enter your platform size into the mezzanine configurator to see which modules and extension bays build it, with indicative pricing. Or send us your building dimensions and what you want to put up there and we will get a quote back to you.