
Ask a builder for a mezzanine and you may get a timber frame. Ask a steel fabricator and you will get steel. Both can produce a compliant floor, so the real question is which suits your span, load, building and budget. This is a fair look at the two, including the situations where timber is the sensible choice.
The short version
- Steel spans further with fewer columns and carries heavier loads
- Both need fire assessment; steel takes intumescent paint, timber relies on section size
- Steel shrugs off moisture and pests once coated; timber needs a dry, stable environment
- Both need engineering and usually building consent; steel kitsets arrive pre-engineered
- Timber can be cheaper for very small domestic platforms; steel is usually better value per square metre in commercial buildings
- Bolted steel can be moved; timber generally cannot
Span and load
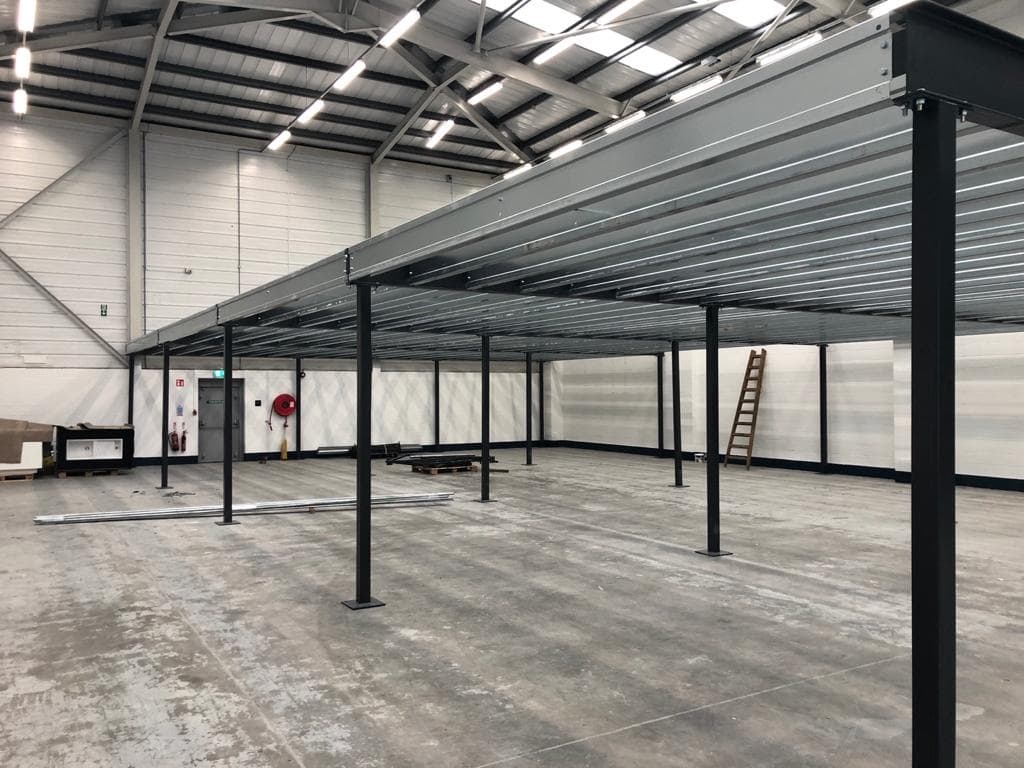
Steel is far stronger for its size. A steel beam spans 4800mm between columns carrying 3 kPa with a modest section depth, and custom floors go well beyond that. The same span in timber means deeper joists, closer centres and more posts, which eats into the space underneath.
Load is the bigger separator. Timber platforms are typically designed for light use: boxes, seasonal stock, a bench. Steel handles 3 kPa as standard and 5 kPa or more for pallet storage and plant. If a forklift will ever put a pallet on the floor, that is a steel job.
Fire performance
Neither material is fireproof. Timber burns, but large sections char on the outside and keep their core strength for a predictable time. Steel does not burn, but it loses strength as it heats and can deform in a serious fire.
Where a rating is required, steel is protected with intumescent paint, a coating that swells under heat and insulates the member; Altivo offers this as a finish option. Timber is rated by increasing section size or adding fire-rated linings, which adds bulk. Most small storage mezzanines do not need a rated structure at all; the fire questions are about escape routes and sprinkler coverage, not the material.
Durability and moisture
Timber moves. It swells in humid conditions, shrinks in dry ones, and can rot or attract borer if moisture gets in. In a heated, enclosed office that is manageable. In a warehouse with open roller doors, a wash-down floor or a cool store, it is a maintenance problem waiting to happen. Steel with an industrial primer or powdercoat is stable in the same conditions and does not creep under sustained load. In corrosive environments the right coating is chosen at the start rather than maintained as ongoing work.
Engineering and consent
A timber mezzanine is not exempt from engineering or consent because it is timber. Both materials produce a structural floor that people stand on, and both need calculations, a PS1 from a Chartered Professional Engineer and, in most cases, building consent. The difference is timing and cost. A timber floor is normally designed from scratch for each job. Steel kitset mezzanines are pre-engineered, so the calculations, seismic design and PS1 already exist for each module and extension bay, which removes a design fee and several weeks from the front of the project.
Cost
For a very small platform, say 10 to 15 square metres in a domestic garage or farm shed, timber can be cheaper. The materials are cheap and a builder can frame it in a day.
Above that, steel usually wins on cost per square metre. Fewer columns, less material for the same span, faster install and lower engineering cost add up. Altivo modules start at $6,510 + GST supply only for a 3600 x 3600mm bay, and the typical NZ installed cost for either material sits between $400 and $1,100 per square metre. Steel is more predictable within that range because the parts are standard.
Install speed and relocation
A bolt-together steel kitset goes up in days with no on-site welding. Columns, beams and bracing arrive cut, drilled and coated, so the crew is assembling rather than building. Timber is framed on site, which takes longer and leaves sawdust and offcuts in a working warehouse. Relocation is the clearest difference. Bolted steel can be unbolted, moved and rebuilt, which matters if you lease. Timber framing is nailed and screwed; taking it apart usually destroys it, so it stays behind when you leave.
- Steel kitset: days to install, reusable, extendable with bolt-on bays
- Timber: longer on site, generally a permanent fixture, harder to extend cleanly
Appearance and finish
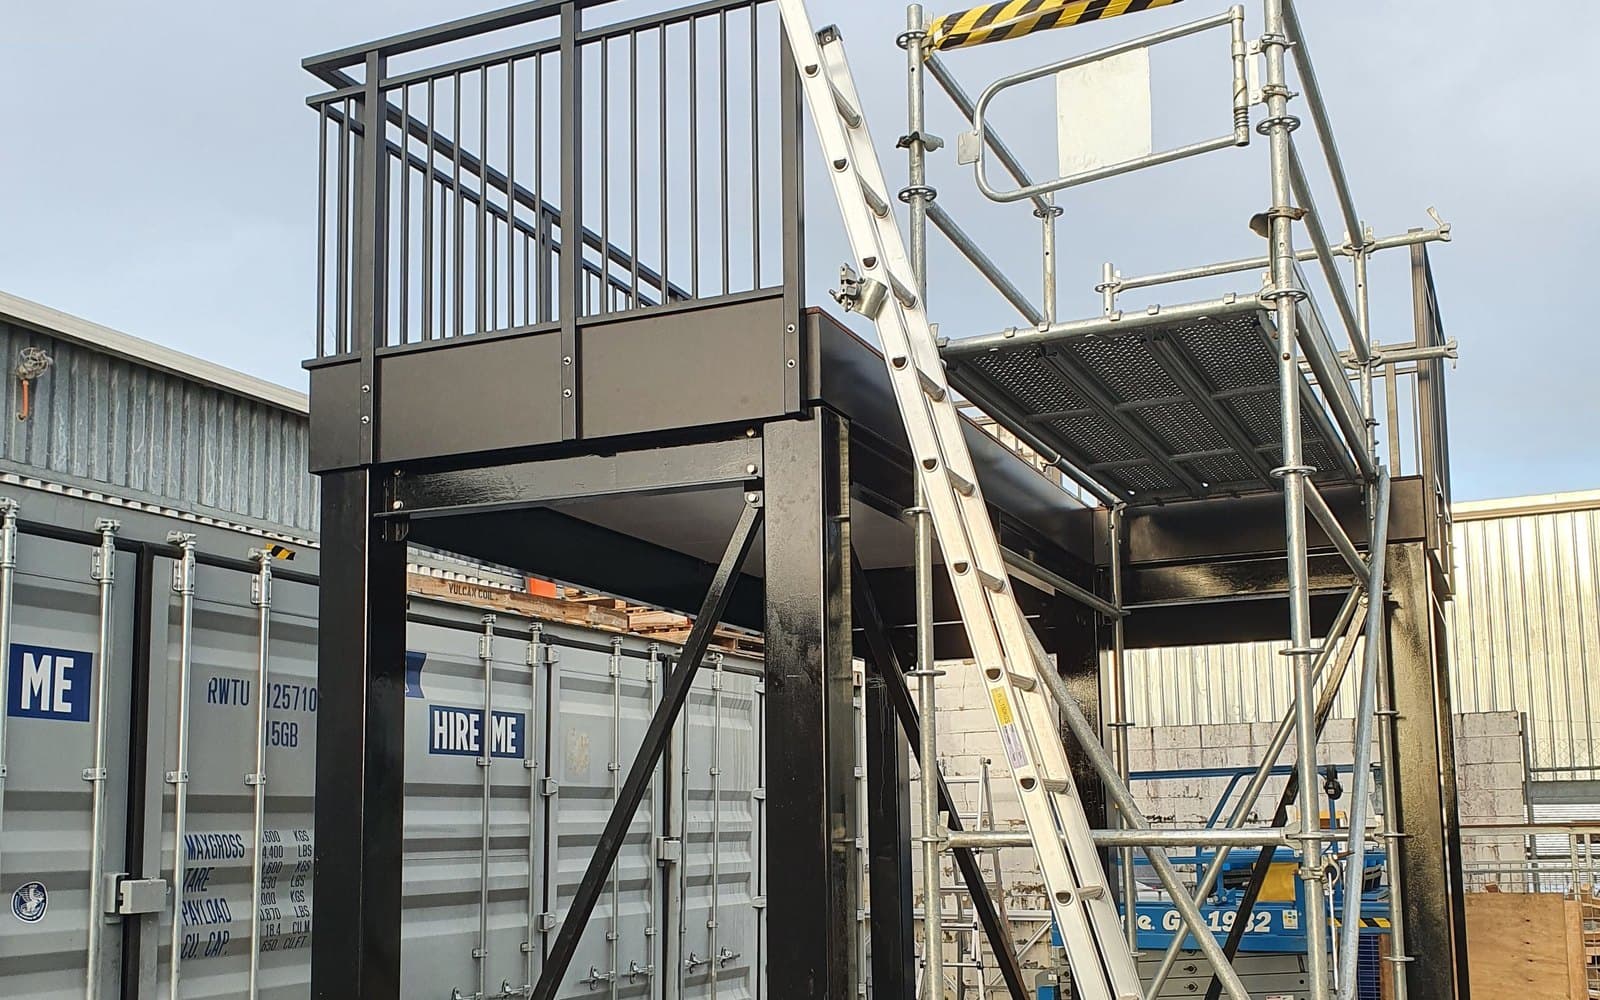
Timber can look warm in a retail or hospitality setting. Steel can be primed black or white for an industrial look, powdercoated to match branding, or fitted with aluminium balustrade panels for a lighter edge. Either takes a plywood deck that can be carpeted, tiled or vinyl-finished.
When timber is fine
- A small platform in a domestic shed or garage for light storage
- Loads that will never exceed boxes, bikes and seasonal gear
- A dry, enclosed building with no forklift and no moisture
- A one-off floor that will never be moved or extended
When steel is the right call
- Any commercial or industrial building
- Spans over about 3600mm with clear space needed underneath
- Loads of 3 kPa or more, or any forklift or pallet use
- Leased premises where the floor may move with the business
- Open, humid or wash-down environments
- A floor you expect to extend as the business grows
What Altivo builds
Altivo mezzanines are a steel structure with a timber deck: columns, beams, bracing, stairs and guardrails in fabricated steel, topped with 19mm structural plywood as standard. So the answer to steel versus timber is, in a sense, both. The steel does the structural work where strength and stability count, and the plywood gives a flat, warm, easily finished walking surface. Every kitset comes pre-engineered with a PS1, in three heights, two seismic bands and a primer, powdercoat or intumescent finish.
Thinking about a mezzanine?
For a commercial job, try the mezzanine configurator to see which modules build your floor and what they cost, or get a quote and we will confirm span, load and finish. For a small domestic platform, we will tell you honestly if timber is the better fit.