
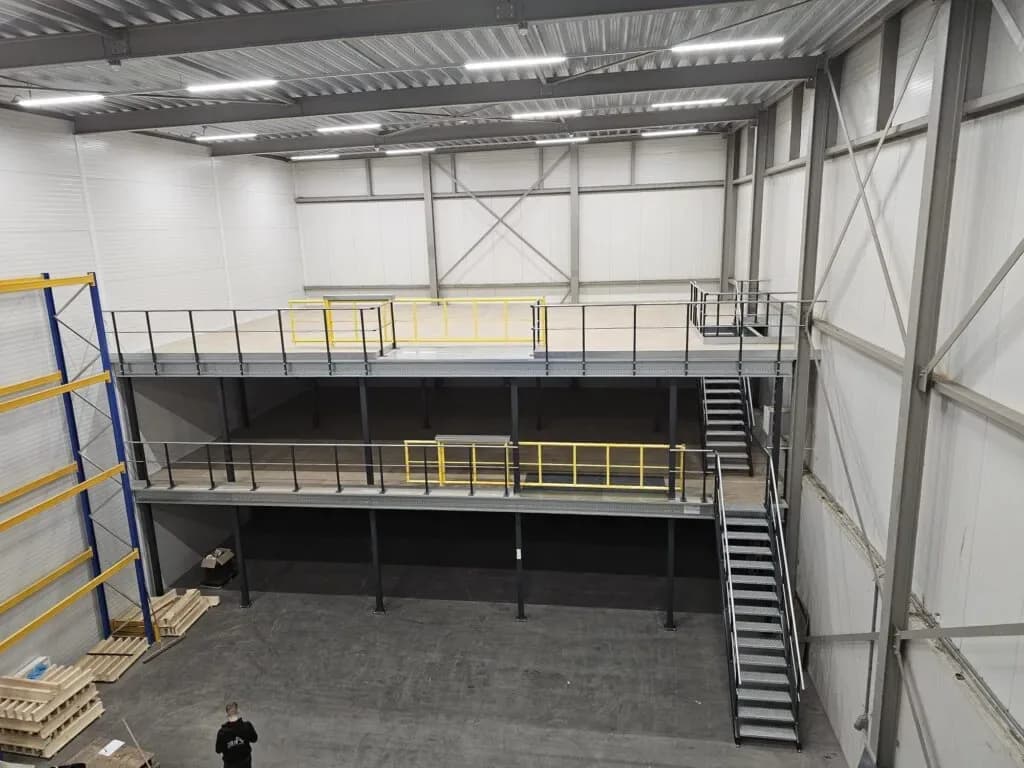
Running out of space is a common problem for growing businesses. Stock starts spreading into walkways, work areas become crowded, and offices take up floor that could be earning its keep. Before long you are looking at larger premises, or wondering what an extension would cost.
Before you move or build out, there may be another option. Look up.
If your warehouse, workshop, factory or commercial building has enough unused height, a mezzanine floor can create additional usable floor space inside your existing building footprint.
Here are five signs it could be time to think about building up rather than moving out.
1. Your Floor Space Is Disappearing
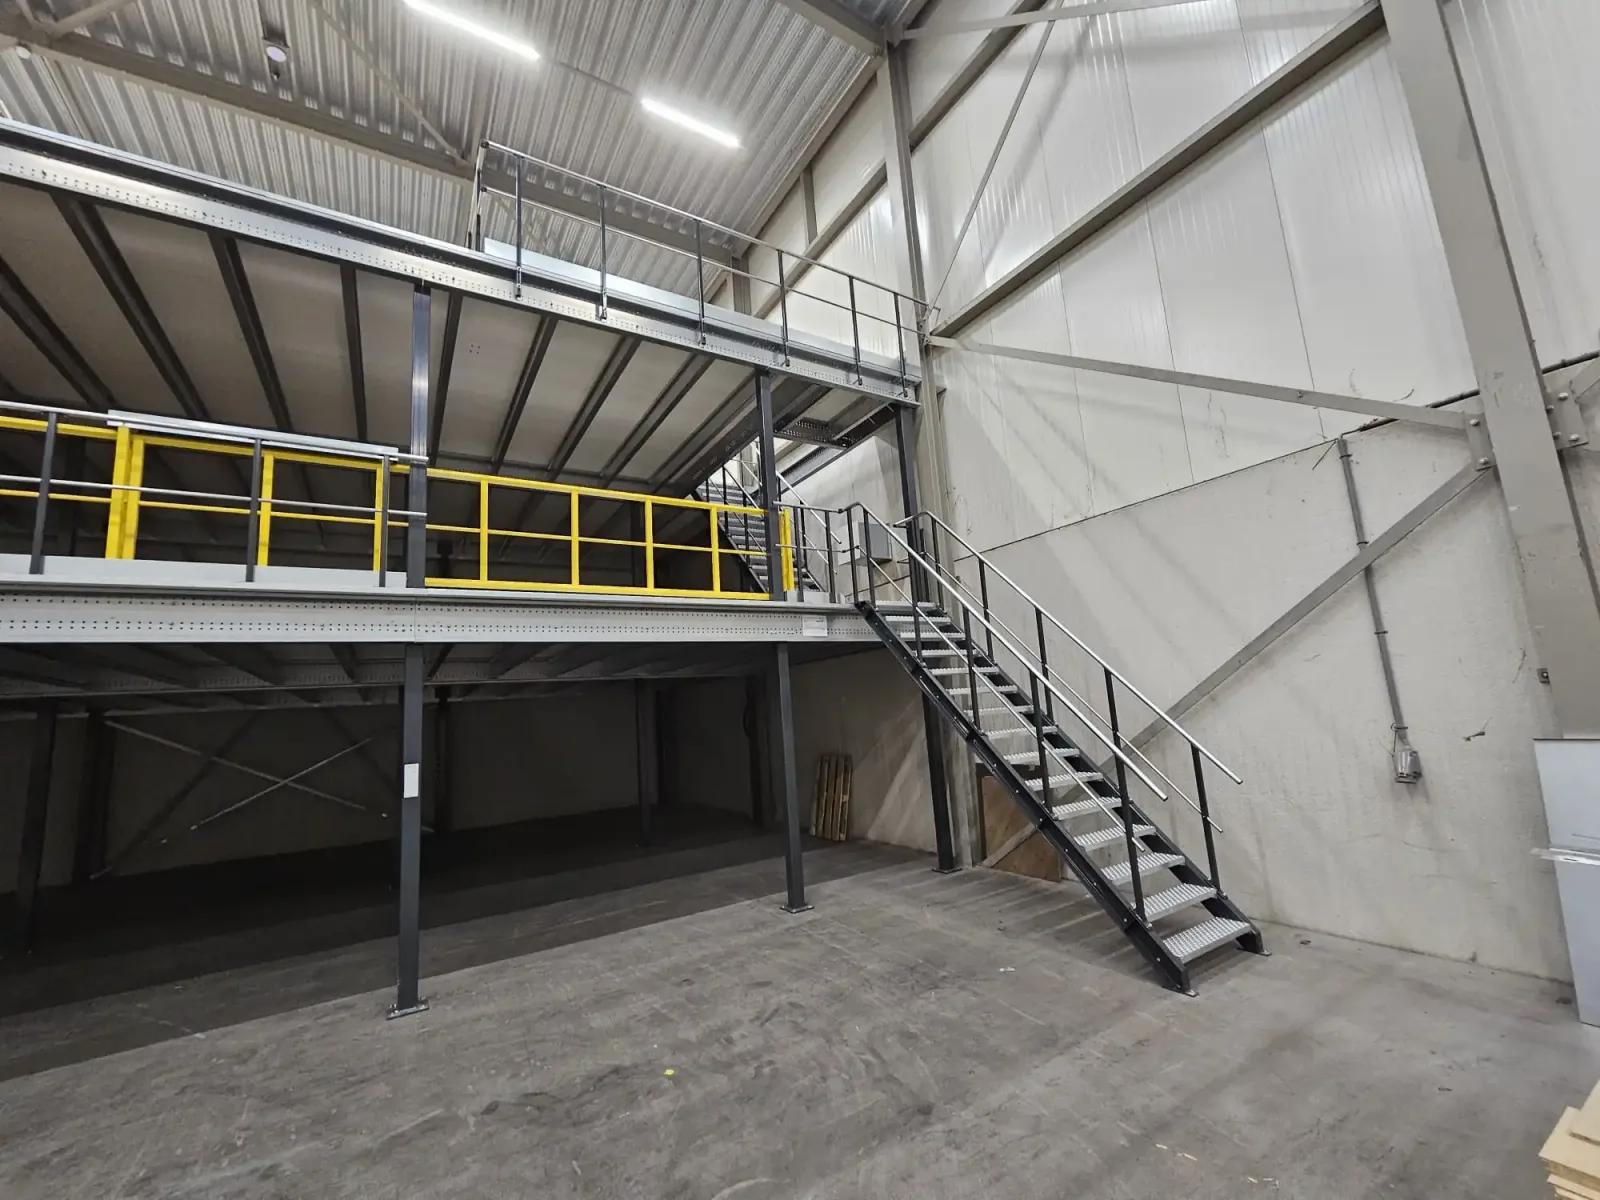
One of the first signs a business is running out of room is that the floor is doing too much work.
Stock sits in areas that were meant for access. Equipment gets pushed into corners. Pallets, components and finished goods gradually take over the space people need to move through.
You may still have plenty of building volume above you, but the usable floor area keeps shrinking.
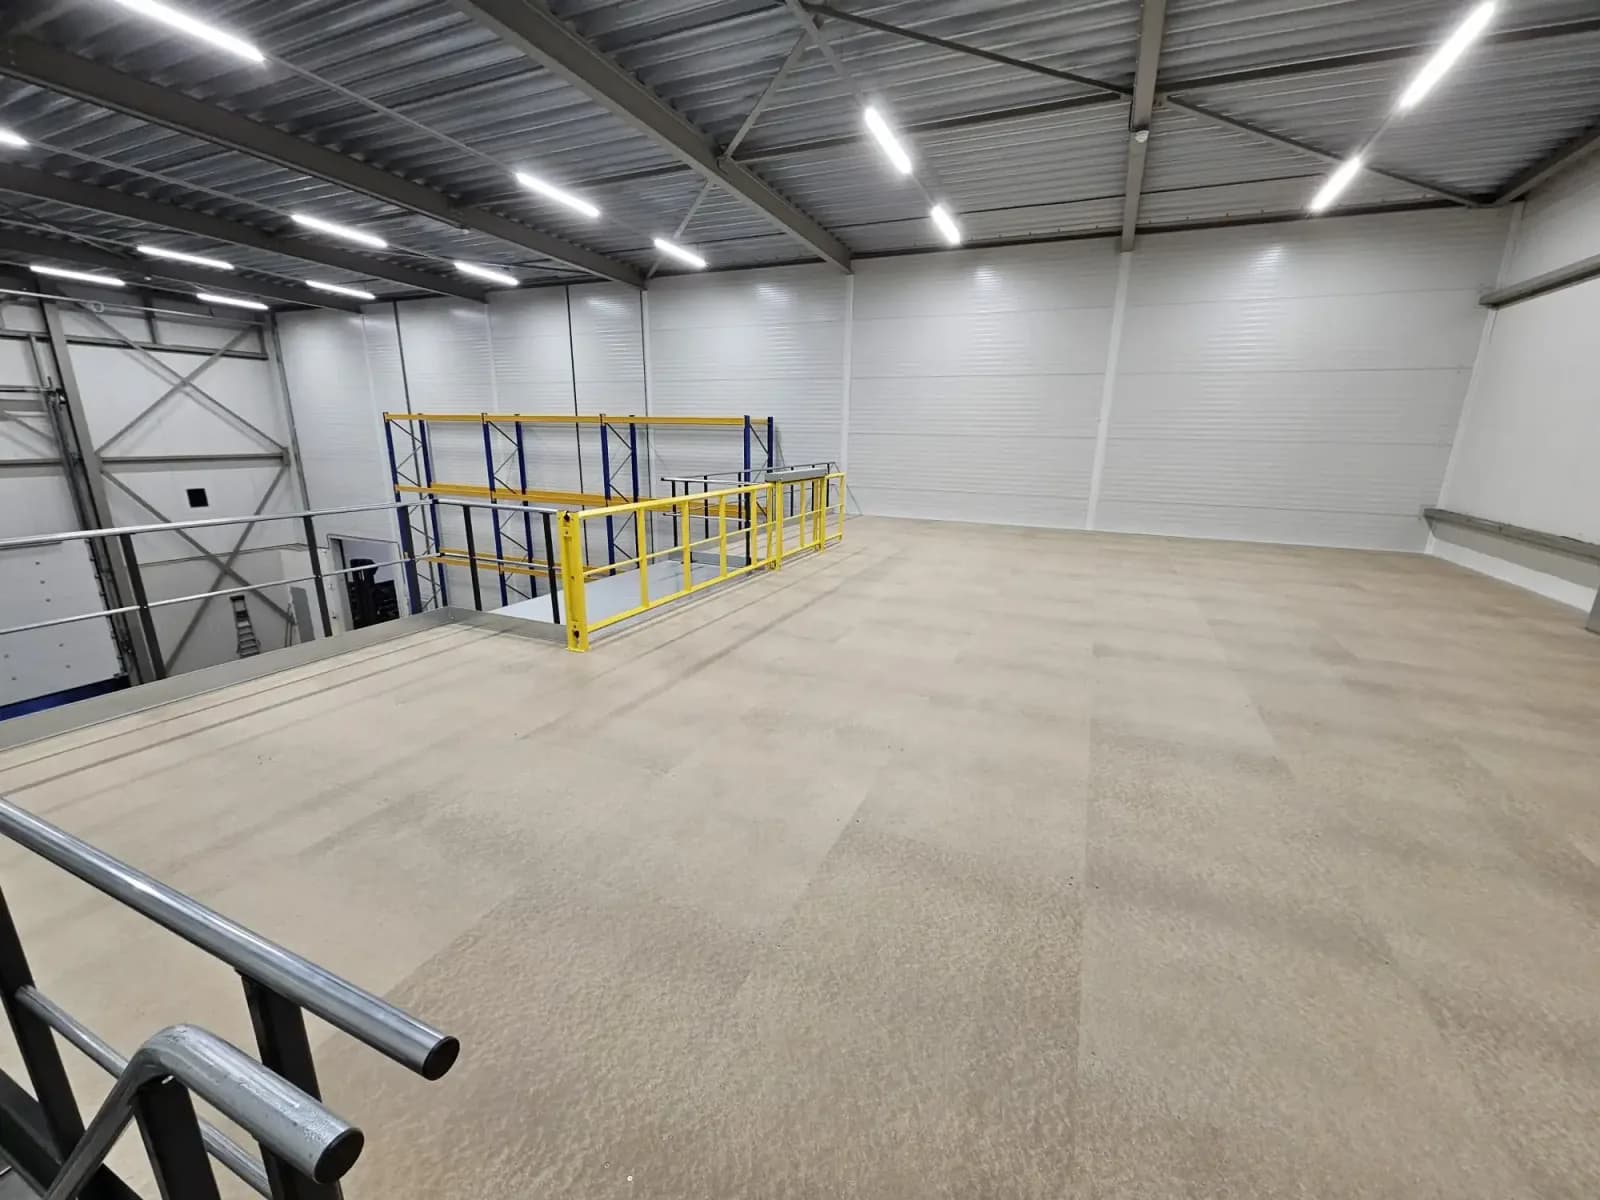
A mezzanine creates another level inside the existing building, giving you more floor area without more land. Depending on the design and intended use, that new level could be used for:
- General storage
- Slow-moving or seasonal stock
- Spare parts and consumables
- Offices and meeting rooms
- Staff amenities
- Light assembly
- Workshop or work areas
- Archive and document storage
The aim is to make the new level work with how you already operate, rather than adding floor area for its own sake.
2. You Are Considering Moving to a Larger Building
Moving to larger premises can solve a space problem, but it brings a new set of costs and complications: relocation, higher rent or purchase price, fit-out, downtime, changes to staff travel, and the disruption of shifting an established operation.
If your current building otherwise works well, it is worth checking whether you can create the space you need where you already are.
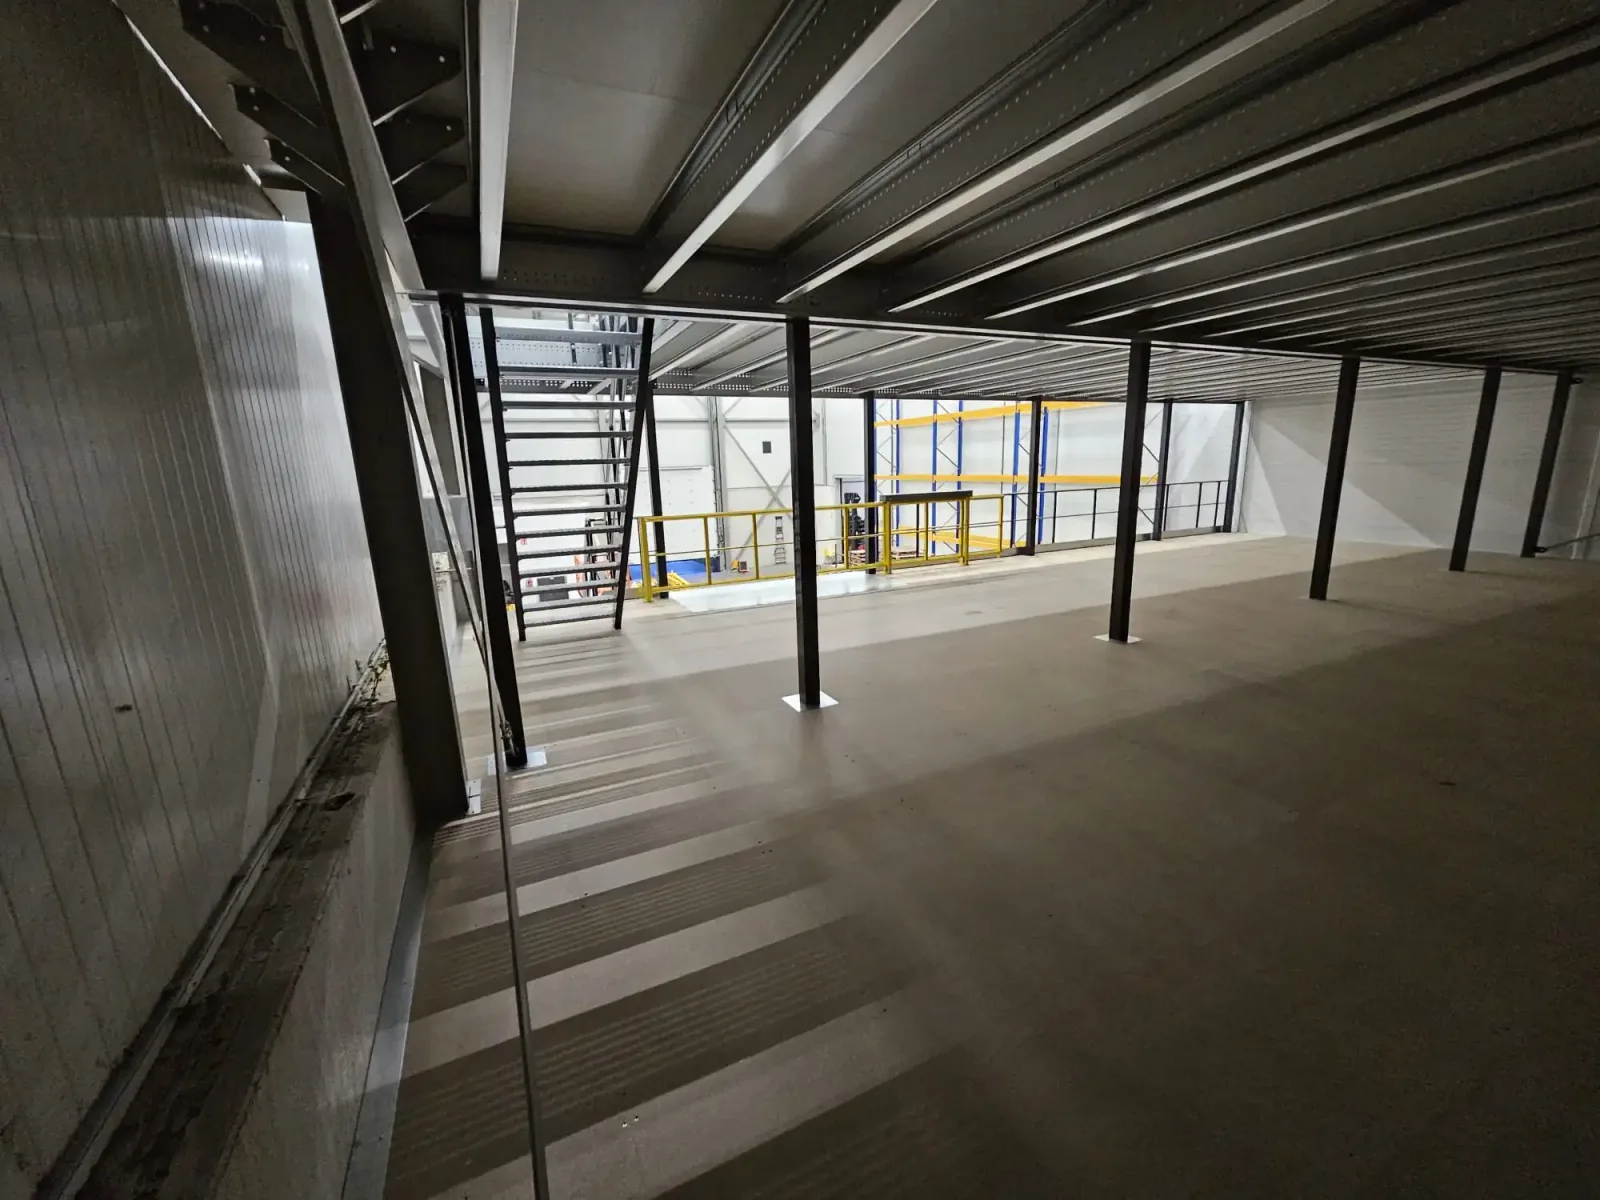
A mezzanine uses the vertical space you have already paid for, which can lift your usable floor area without changing the building footprint. For businesses happy with their location, that is often the more practical answer.
3. You Have Plenty of Headroom but Are Not Using It
Take a look at the space above your operation.
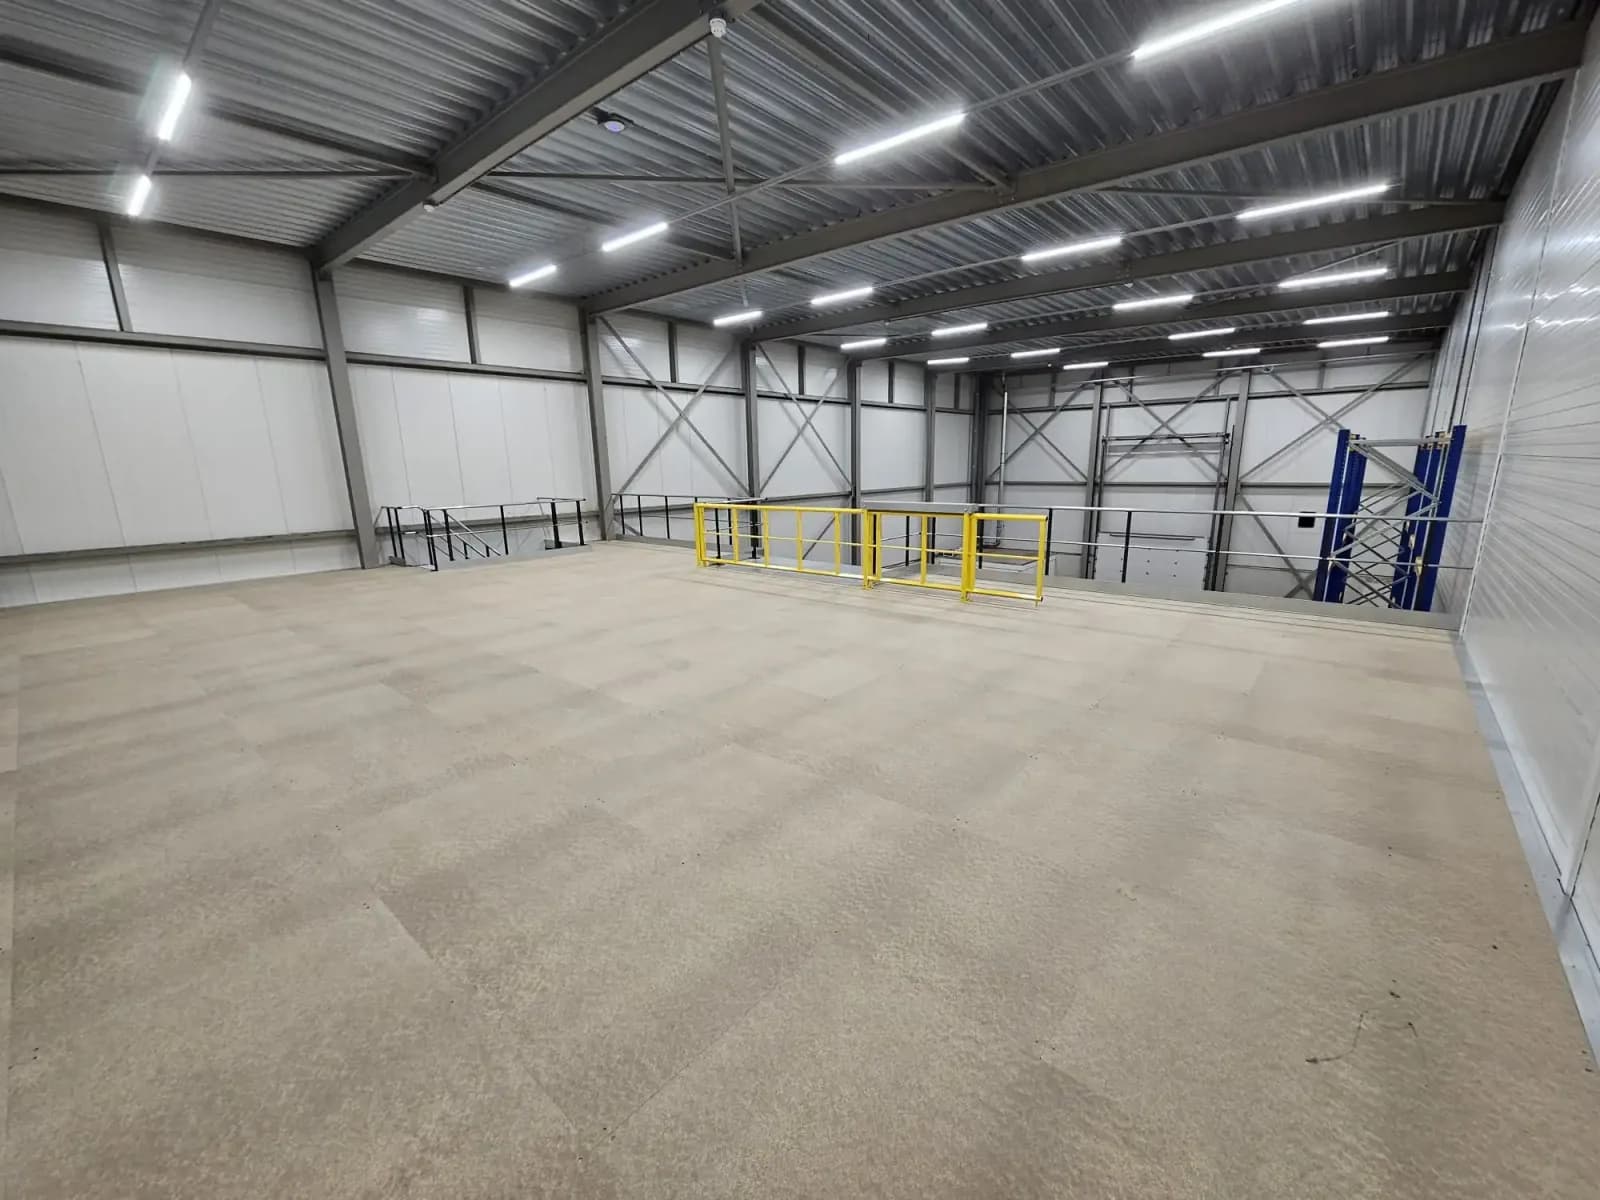
Many warehouses, factories and commercial buildings have significant clear height between the floor and the roof structure. Much of that volume is doing very little beyond housing lights, services and air.
A mezzanine turns some of that unused height into a working second level.
A high stud does not automatically make a mezzanine suitable, though. There needs to be enough clearance both above and below the new floor, and the building layout, access, intended use, structure and fire requirements all come into it.
That is why mezzanine planning should start with the building and how you intend to use the space, not with the floor area you would like to add.
4. Different Parts of Your Business Are Competing for the Same Floor
Another common problem is several activities trying to share one floor. Your ground level might currently have to accommodate:
- Stock storage
- Forklift movement
- Production
- Packing
- Dispatch
- Workbenches
- Office functions
Fitting all of that onto one level makes a building feel smaller than it is.
A mezzanine lets you separate those functions vertically. In most buildings the work that depends on forklift access, machinery and vehicle movement stays at ground level, where dispatch and high-turnover picking belong. The upper level suits the functions that do not need constant forklift traffic: slow-moving stock, spare parts, packaging consumables, archives, offices, meeting rooms and staff amenities.
Where stock does need to move up and down regularly, that has to be designed in from the start with the right access, whether that is a pallet gate, a goods lift or a conveyor.
This is not only about adding square metres. A well-planned mezzanine helps organise the way the whole building works, and the best result comes from designing around your workflow and access rather than dropping a platform into a gap.
5. You Are Growing but Cannot Predict Next Year's Space Needs
Growth makes space planning difficult. You may know you need more room today, but committing to a major building expansion based on what you might need in three years is hard to justify.
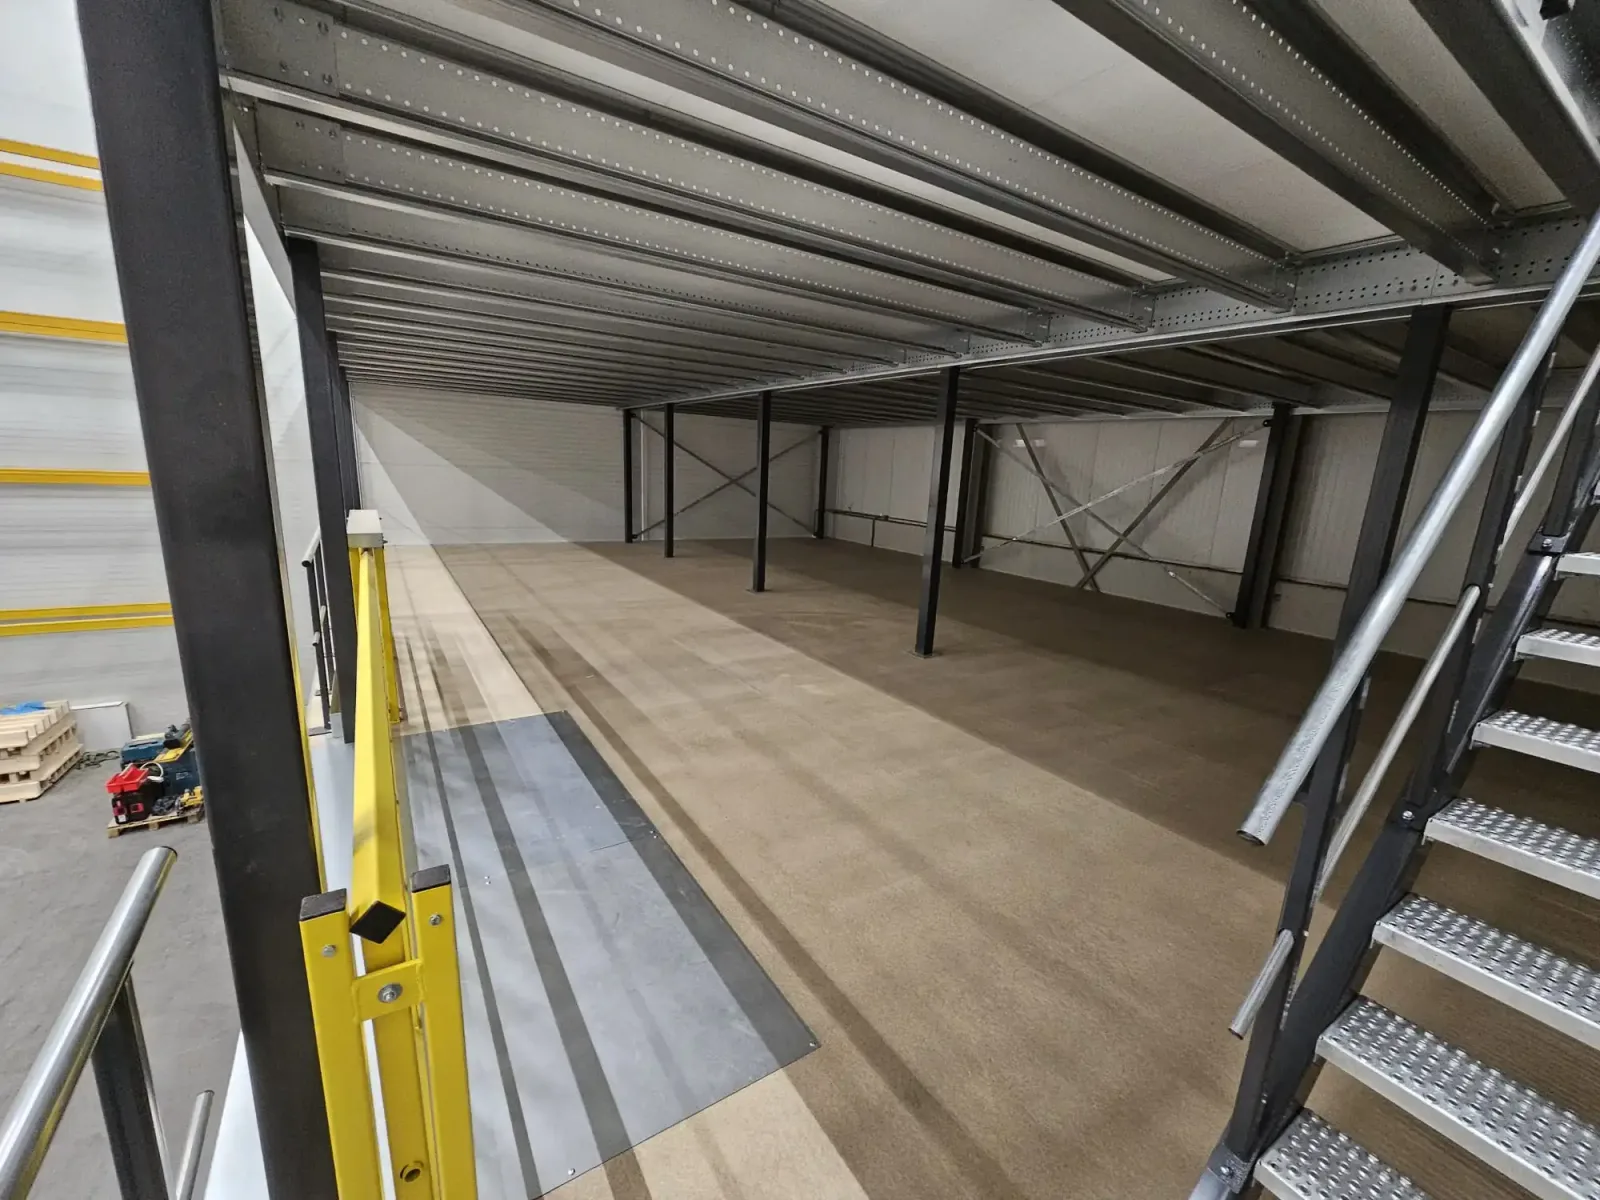
This is where a modular system helps. Altivo™ kitset mezzanines are built around standard modules and matching extension bays, so you can start with the space you need and add to it as requirements change.
A business might begin with a single 4800 × 4800mm module, for example, and add compatible extension bays later.
One thing to decide early: consent covers what you apply for. If you expect to extend the floor later, talk to your engineer and council at the start about consenting the full footprint up front and building it in stages, rather than applying again each time. Which approach suits depends on the building, the intended use and your council, so it is worth a conversation before the first application goes in.
Before You Build, Check These Five Things
If one or more of the signs above sounds familiar, there are a few questions to answer before deciding whether a mezzanine is right for your building.
How Much Height Do You Have?
Measure the floor-to-ceiling height and think about the clearance needed both below and above the proposed floor. Working headroom underneath usually sets the limit, especially where forklifts operate.
What Will the Mezzanine Be Used For?
Storage, offices and production all carry different structural and compliance requirements. The intended use should be settled before the structure is designed.
What Load Will It Need to Carry?
A floor designed for general storage is not necessarily suitable for heavy machinery or high-density storage. Altivo's standard kitsets are designed around a 3 kPa (300 kg/m²) load rating, and higher requirements can be addressed through custom engineering.
How Will People and Goods Get Up There?
Stairs, handrails, guardrails and gates are part of the layout, not an afterthought. If pallets, equipment or larger items need to reach the upper level, plan that access from the beginning.
What Compliance Requirements Apply?
A mezzanine is a structural addition to a building, so Building Code, structural, seismic, fire and access requirements all apply. Consent requirements vary with the project, the building and the intended use, and planning for them early avoids delays later.
Standard Kitset or Custom Mezzanine?
Once you have established that a mezzanine could work, the next question is what type of system you need.
Altivo™ standard kitsets suit straightforward applications where a standard module fits the space efficiently. They are:
- Pre-engineered
- Modular and bolt-together
- NZ-made
- Designed for straightforward installation
- Available in standard module and extension sizes
- Designed to allow future expansion
They are a practical way to add storage or general-purpose workspace without commissioning a bespoke structure.
For more complex buildings or applications, a custom mezzanine is usually the better answer. A custom design can work around:
- Specific building dimensions
- Existing columns and structures
- Doors and accessways
- Roof geometry
- Services
- Higher or specialised load requirements
- Stairs and access arrangements
- Pallet or loading gates
- Specific workflow requirements
The objective is the same either way: make the mezzanine work with your building and your operation, rather than forcing the building to work around a standard design.
You May Not Need a Bigger Building
Running out of floor space does not automatically mean it is time to move.
If your building is in the right location, has suitable height and otherwise works well, a mezzanine can be another way forward. Using height you are already paying for, you can add storage, workspace, office or operational area while keeping the building and location you know.
And with a modular system you do not have to build all of it at once. Start with the space you need today, and leave room to grow.
Is There Room for a Mezzanine in Your Building?
Altivo™ designs and manufactures modular kitset and custom steel mezzanine systems in New Zealand for warehouses, factories, workshops and commercial buildings.
If you are running out of space, send us the basics of your building: approximate dimensions, ceiling height, location, and what you want to use the mezzanine for. We will help you work out what could fit and which type of system makes sense.