
Racking and mezzanines both use the height you already pay for, which is why they get compared. But they do different jobs. Pallet racking stores pallets in fixed bays. A mezzanine floor adds open, walk-on floor area you can use for anything. This guide sets out what each does well, how to think about cost per usable square metre, and how the two work together.
What pallet racking does
Pallet racking is a system of uprights and beams that holds pallets in bays, stacked several levels high. A forklift puts pallets in and takes them out. It is dense, quick to install, and the cheapest way to hold a large number of pallets in a small footprint.
Its limits are just as clear. Every bay is sized for a pallet. The space is not walkable, it does not suit loose or odd-shaped stock, and nobody can work up there. If your problem is "where do the pallets go", racking is the answer. If your problem is "where do the people, the benches or the loose stock go", it is not.
What a mezzanine floor does
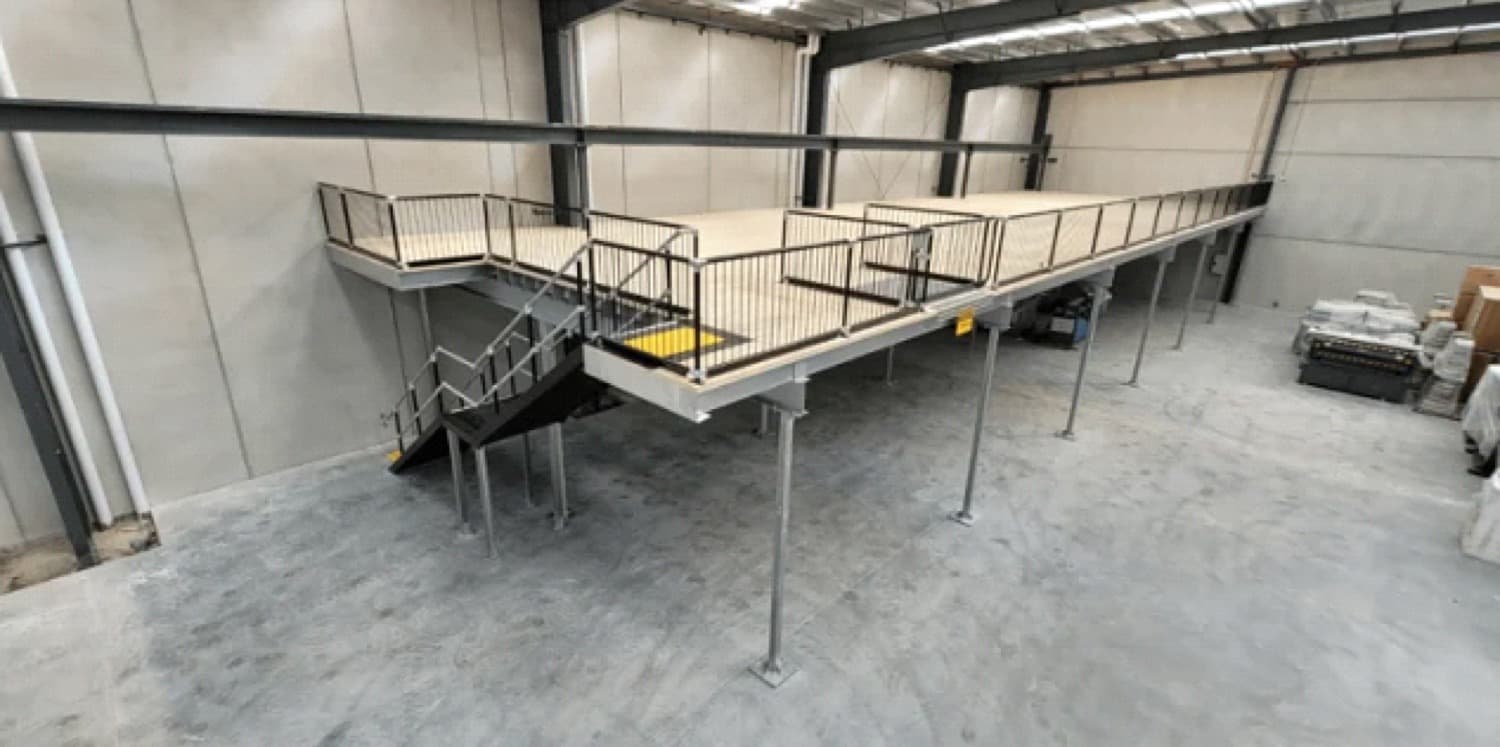
A mezzanine is a free-standing steel platform with a decked floor, stairs and guardrails. It adds a second level you can use for shelving, pick faces, offices, packing benches, production or simply room to walk around. It is designed as a floor, with a load rating in kilograms per square metre, rather than as a storage device.
Our standard kitsets carry 3 kPa (300 kg per square metre), which covers general storage and office use. Heavier floors for dense storage are available on request or as custom mezzanine floors.
Think in cost per usable square metre
The fairest way to compare the two is cost per square metre of space you can actually use, not cost per pallet position. A bay of racking is cheap per pallet, but it only stores pallets. A mezzanine costs more per square metre up front, typically $400 to $1,100 installed in New Zealand, but every one of those square metres is open floor that can change jobs as the business changes.
Run the numbers on both. If most of what you store arrives and leaves on pallets and is handled by forklift, racking will almost always win on cost. If a large share of your space is people, benches, shelving or cartons handled by hand, a mezzanine is usually cheaper per useful square metre because the floor does more than one thing.
When racking wins
Pallet racking is the right call when:
- Most of your stock is palletised and forklift-handled
- You need the maximum number of pallet positions in the footprint
- Stock turns fast and staff rarely need to be at height
- The budget is tight and the requirement is purely storage
- You want the fastest possible install with the least engineering
When a mezzanine wins
A mezzanine is the right call when:
- You have run out of floor, not just rack height
- People need to work up there: packing, picking, assembly or office
- Stock is loose, small, mixed or hand-picked rather than palletised
- You want a staff area, meeting room or showroom over the operation
- The use of the space is likely to change over the next few years
Combining them: racking on a mezzanine
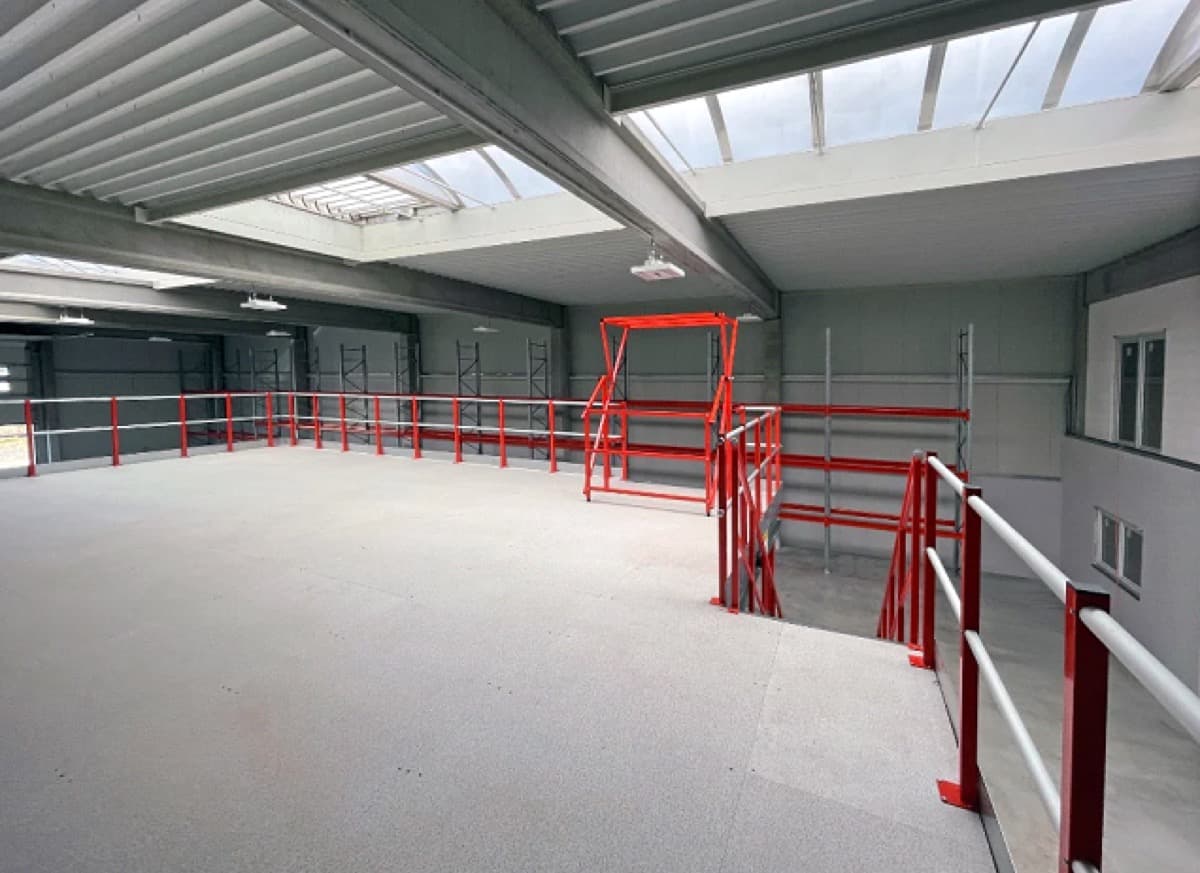
This is the most common combination we see. The mezzanine gives you a second floor, and lighter shelving or racking goes on top of it for hand-picked stock. The ground floor stays clear for forklifts and bulk pallets. The floor needs to be rated for the shelving load, so tell your supplier what will sit on it before the engineering is done.
Combining them: mezzanine over racking
The other approach is a mezzanine over an existing racked area, or racking installed under a new mezzanine. The columns are set out around the racking aisles, and the floor above becomes storage or workspace. This works well where the building has good height and the racked area already runs efficiently. A free-standing mezzanine also leaves the option of changing the racking layout below later without touching the floor above.
Safety and consent differences
Racking is treated as equipment. It needs to be installed to the manufacturer's specification, anchored, load-signed and inspected, and a tall run may need a seismic check. It does not normally need building consent.
A mezzanine is a structural addition, so building consent is usually required in New Zealand. The council looks at:
- The structure, covered by a PS1 producer statement from a Chartered Professional Engineer
- Whether the slab can carry the column loads
- Fire separation and sprinkler coverage to the new level
- Escape routes, stairs and guardrails
Relocation and what you keep
Our kitsets ship with the engineering documentation and we help with the rest of the consent. Allow weeks for consent; the install itself takes days.
Both systems can move with you. Racking unbolts and reinstalls easily. A bolt-together mezzanine does too, though the new building will need its own engineering check and consent because slab capacity and seismic zone may differ. If you lease, a free-standing mezzanine that can be removed at the end of the term is a far easier conversation with a landlord than a permanent alteration.
The Altivo difference
We fabricate and install steel mezzanine floors from our workshop in Te Rapa, Hamilton. Kitset mezzanines come in 3600 x 3600, 3600 x 4800 and 4800 x 4800mm modules with bolt-on extension bays, all engineered to the NZ Building Code including seismic requirements. Where the layout has to work around existing racking, forklift aisles or heavier loads, we design custom mezzanine floors to suit. Pallet gates, rollover gates, stairs and guardrails are all supplied with the floor.
Thinking about a mezzanine?
Try the mezzanine configurator to see which modules and extension bays build the platform size you have in mind, with indicative pricing. Or send us your building dimensions and what you need to store and we will get a quote back to you, including how it might sit with your racking.