
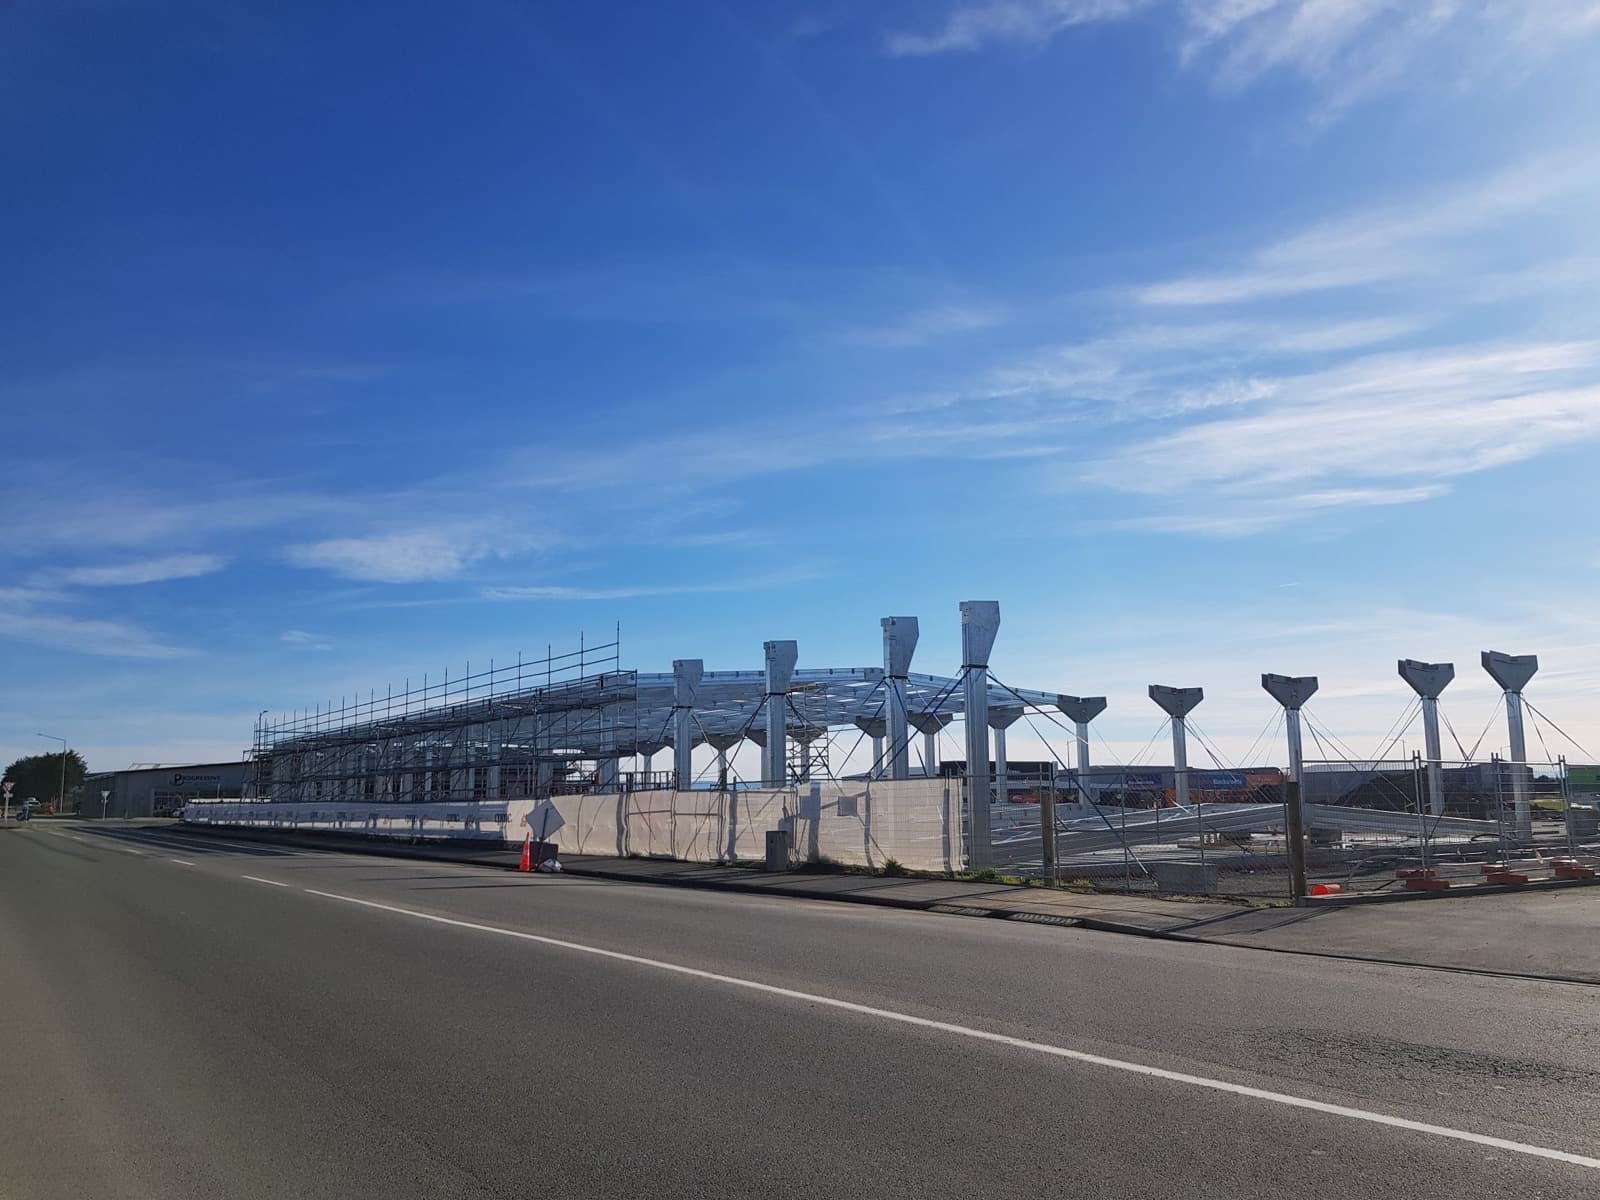
When a business runs out of room, the first instinct is to build out. But most commercial buildings in New Zealand have more unused height than unused land, and a mezzanine floor uses that height without touching the building's structure. This guide compares the two on cost, timeline, consent, disruption, flexibility and lease position, and is clear about when an extension is still the right answer.
What each option actually gives you
A building extension adds ground-floor footprint. New foundations, new steel, new cladding and roof, tied into the existing building. You get more of the same floor you already have, at grade, with truck and forklift access.
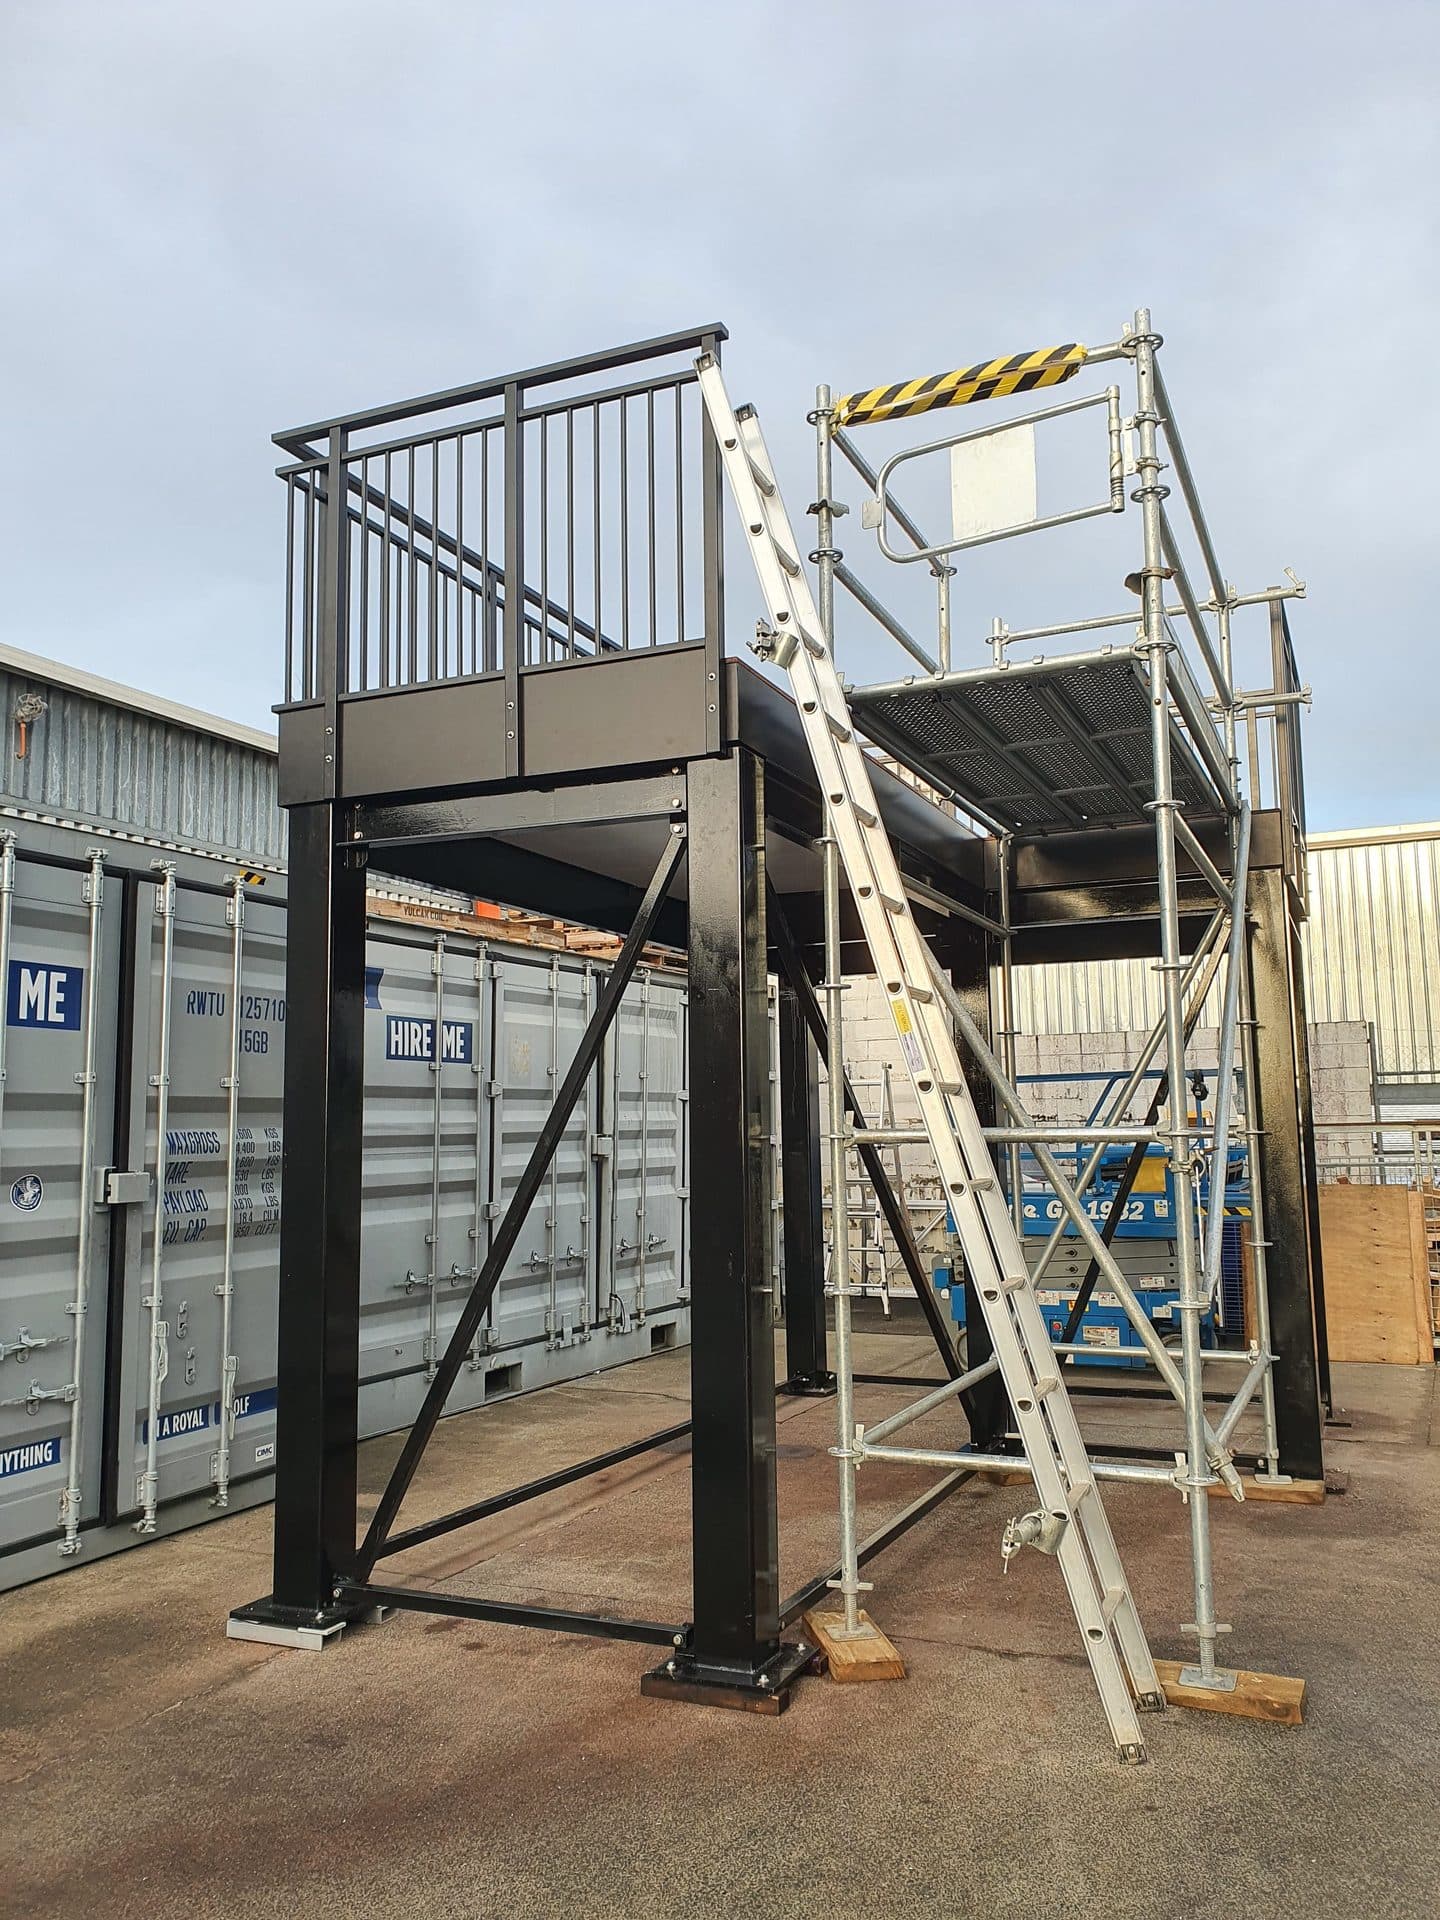
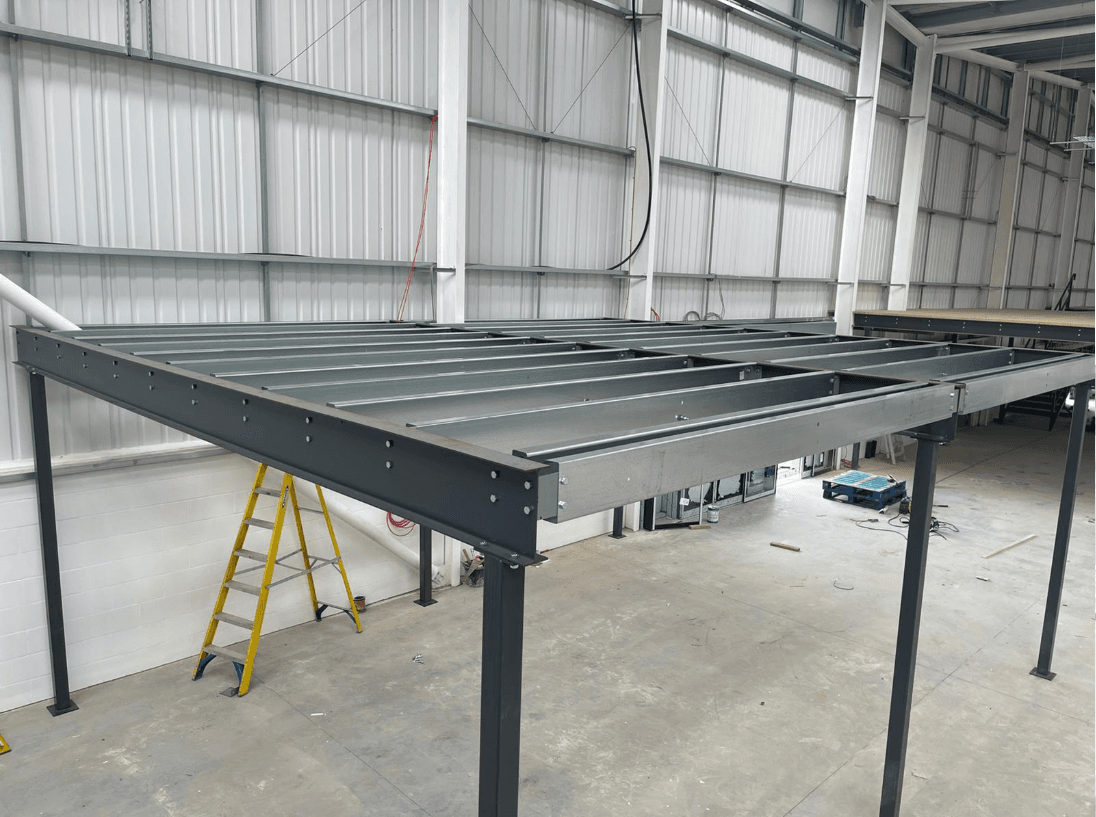
A mezzanine adds a second level inside the existing envelope. It is a free-standing steel platform on its own columns, with a decked floor, stairs and guardrails. You get open floor above and keep the floor below. What you do not get is more ground-level area or more roof.
Cost: the per-square-metre comparison
Installed mezzanine floors in New Zealand typically cost $400 to $1,100 per square metre. That range covers size, load rating, flooring, stairs and gates, engineering and install. Supply-only kitsets start lower: a 3600 x 3600mm module from $6,510 + GST, a 4800 x 4800mm module from $8,245, with extension bays from around $4,135 to $4,230.
A building extension costs several times that per square metre, because you are paying for everything a mezzanine avoids: earthworks, foundations, structural steel to the roof, cladding, roofing, stormwater, and the professional fees that come with a full building project. On top of the construction cost there is the site cost, whether that is land you already own that could be used for yard or parking, or land you have to buy.
Timeline: days versus months
A mezzanine kitset is fabricated off site and bolts together with no on-site welding. Most kitsets install in days. A single module with stairs and rails can go in over a day or two; a larger floor with several extension bays is usually a working week. The longest part of a mezzanine project is the engineering and consent, measured in weeks.
An extension is measured in months from the first design meeting to the day you can use the floor. Design, consent, tendering, groundworks, steel, roof and cladding, then services and fit-out, each with its own lead time and its own contractor. Delays in one trade push out every trade after it.
Consent load for each
Both usually need building consent in New Zealand. The difference is scope. For a mezzanine the council looks at:
- The structure itself, covered by a PS1 producer statement from a Chartered Professional Engineer
- Whether the slab can carry the column loads
- Fire separation and sprinkler coverage to the new level
- Escape routes, stairs and guardrails
An extension brings all of that plus the things a new building brings:
- Site and boundary rules, which may need a resource consent as well as a building consent
- Foundations and geotechnical assessment
- Weathertightness of the new roof and cladding, and the junction with the old
- Stormwater, drainage and site coverage
- Accessibility and energy requirements for the new floor area
Our standard kitsets ship with the structural engineering documentation and PS1 that form the core of a mezzanine consent, and we help with the rest of the application.
Disruption to your operation
A mezzanine goes in inside the building, usually in a staged install that lets the operation keep running around it. There is no open wall, no weather coming in, and the crew is there for days.
An extension opens the building up. Part of the yard becomes a construction site, a wall comes out to join the new space, and contractors are on site for months. The lost productivity is a real cost that rarely makes it into the budget.
Resale, flexibility and taking it with you
An extension adds permanent floor area to the building, which adds to its value if you own it. It also locks that value into a building you may not want in ten years.
A mezzanine is flexible in the other direction. It can be extended with more bays as you grow, dismantled and relocated if you move, or removed entirely to hand the building back as you found it. The floor is an asset of the business rather than of the building. If you own the building, a well-built mezzanine still adds usable area and is attractive to the next occupier.
When an extension is still the right call
Go up first, but build out when:
- You need more ground-level area for truck docks, yard, heavy plant or vehicle access
- Clear height is under about 5 metres, so there is not enough room for two working levels
- The slab cannot carry mezzanine column loads and strengthening it does not stack up
- You already have racking and a mezzanine and are still out of room
- You own the site, plan to stay long term, and the extra footprint adds real value to the property
If you lease your building
Tenants rarely extend a building they do not own; the landlord may not agree, and the value of the work stays with the building at the end of the term. A free-standing mezzanine is a different conversation. It does not fix to the walls, it can be removed at lease end, and it can go with you to the next site. Get the landlord's written agreement, confirm the make-good terms, and make sure the engineering checks the slab, then the floor is yours to keep.
The Altivo difference
We fabricate steel mezzanine floors at our workshop in Te Rapa, Hamilton, as part of Superior Fabrication, a family-owned NZ business. Kitset mezzanines in standard modules with bolt-on extension bays cover most warehouses and workshops; custom mezzanine floors handle wide spans, heavier loads and awkward layouts. Everything is engineered to the NZ Building Code including seismic requirements, ships with a PS1, and bolts together without on-site welding so it can be extended or relocated later.
Thinking about a mezzanine?
Put your platform size into the mezzanine configurator to see which modules and extension bays build it, with indicative pricing you can set against an extension quote. Or send us your building dimensions and clear height and we will get a quote back to you.