
Every mezzanine quote carries a load rating, usually a number of kilopascals. It is the most important number on the drawing and the one most people gloss over. This guide explains what it means, how to work out the rating you need, and what it does not cover.
What kPa means in plain terms
A kilopascal is a unit of pressure: force spread over an area. On a mezzanine it is the weight the floor is designed to carry on each square metre, spread evenly. For everyday use, 1 kPa is about 100 kg per square metre.
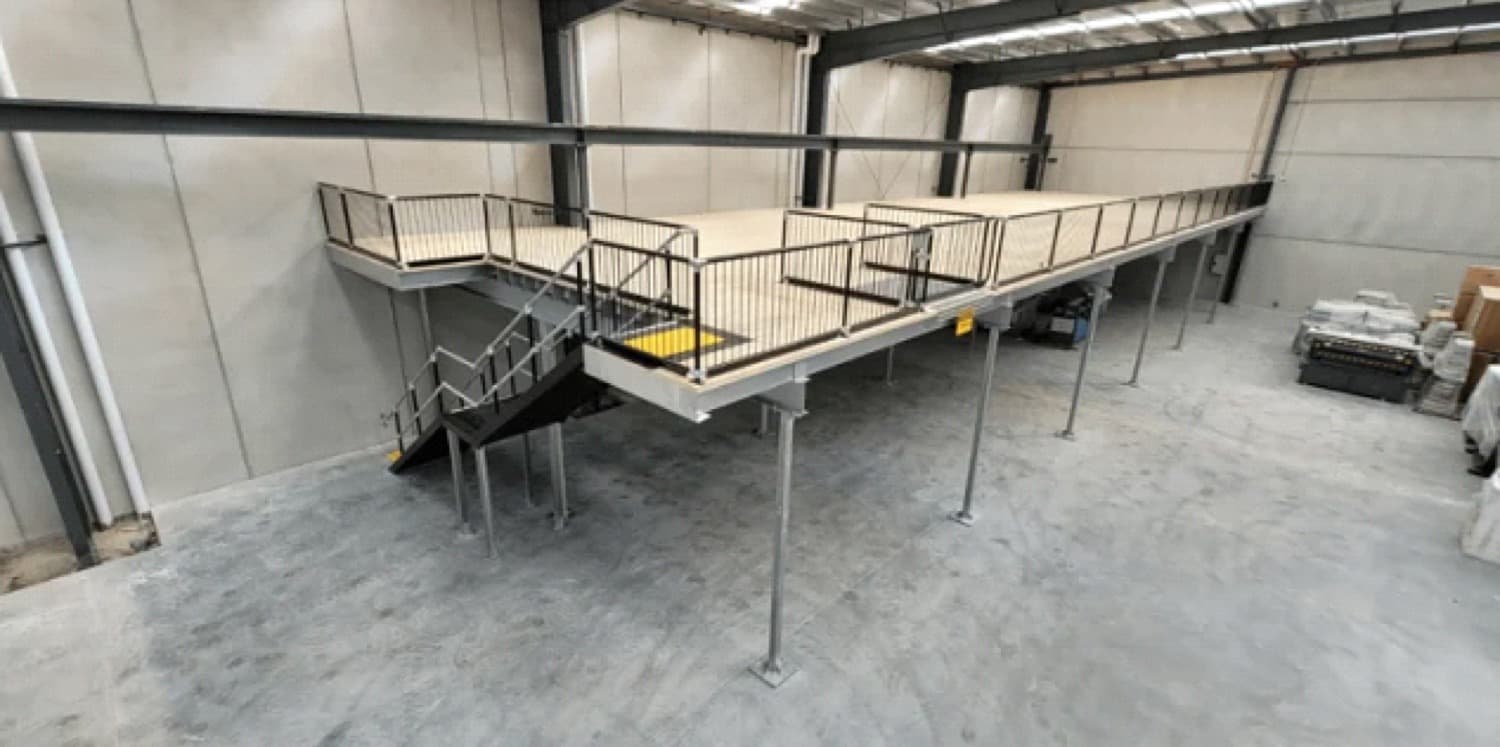
So a 3 kPa floor is designed for 300 kg on every square metre at once. A 4800 x 4800mm module (about 23 square metres) at 3 kPa is designed for roughly 6.9 tonnes. That is the design load, not the collapse load; engineers add safety factors, but treat the rating as the ceiling for normal use.
Uniformly distributed loads vs point loads
Ratings are given as a uniformly distributed load, or UDL. Real loads are rarely even, and a floor can be well inside its UDL rating and still be overloaded at a point: 500 kg spread over a square metre is fine on a 5 kPa floor, while 500 kg on a 100mm steel foot in the middle of a plywood sheet needs its own check. The two types:
- Uniformly distributed: cartons on shelving, people, office fit-out. Weight is shared across many joists.
- Point load: a machine on four feet, a racking upright, a safe. All the weight lands on a few small spots and one joist or plywood sheet takes it.
Typical mezzanine load ratings
Higher ratings mean bigger beams, closer joists, more posts or thicker decking, so price rises with the number. Common ratings in New Zealand:
- 3 kPa (300 kg per square metre): general storage, offices, lunchrooms, light shelving, packing benches. The most common rating and Altivo's standard.
- 5 kPa (500 kg per square metre): heavy storage, dense archive shelving, stacked heavy product, workshops with benches.
- Higher: pallet racking, plant and machinery, or anything moving loaded pallets across the floor. Custom designs with point-load checks.
Working out what you need: three examples
Start with the heaviest square metre, not the average. If you do not know what your stock weighs, put a full shelf or pallet on a scale; real numbers beat guessing high.
- Carton storage on shelving: a bay 1 metre deep holding 200 kg over 2 square metres of floor is 100 kg per square metre. Add people and shelving and you are comfortably inside 3 kPa.
- Pallets landed by rollover gate: a loaded pallet weighs 300 to 1,000 kg on a footprint of about 1.2 square metres. At the heavy end that is over 800 kg per square metre, so either the rating goes up or pallets land on an area designed for them.
- Office fit-out: desks, people, partitions and a photocopier come to well under 300 kg per square metre, which is why 3 kPa is the normal office rating.
A forklift is not a mezzanine job
A forklift driving on a mezzanine is a different structure altogether. A 2.5 tonne counterbalance forklift with a load puts several tonnes through two small front wheels, moving. That is a heavy-duty industrial floor, not a storage mezzanine.
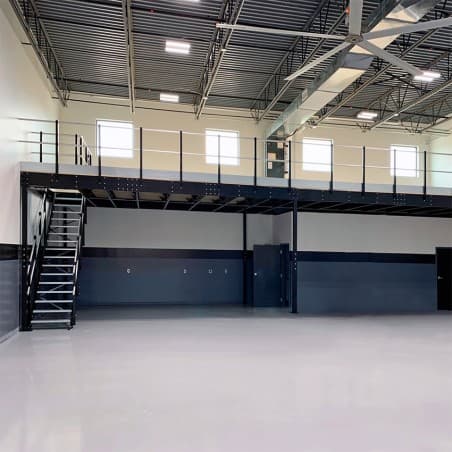
The normal answer is a rollover gate at the edge: the forklift lands the pallet from below and a pallet jack moves it on the mezzanine. If pallets need to travel far upstairs, ask for a designated 5 kPa or higher landing zone rather than rating the whole floor.
What the rating does not cover
Tell the engineer about any of these and they are designed in; leave them out and the floor is only rated for what was on the drawing:
- Impact: a pallet dropped 200mm onto the deck delivers far more force than its static weight
- Dynamic loads: machinery vibration, or a pallet jack rolling a load across the floor
- Point loads from racking feet, machine legs or heavy items on castors
- Hanging loads from underneath: ducting, conveyors or a suspended ceiling
- Guardrail loads, which have their own design requirement
The slab underneath
The posts sit on the concrete slab, so every kilogram on the floor ends up going through a handful of baseplates. A 100 square metre floor at 3 kPa carries 30 tonnes of design load, spread across perhaps a dozen posts. A thin or cracked slab, or one poured for light-duty use, may need a footing or larger plate under each post. Councils ask about slab capacity at consent; the building drawings or a core sample usually answer it.
Seismic loads
In New Zealand the floor is also designed to stay standing in an earthquake. Seismic loading depends on location, what is on the floor (heavier storage means more mass to shake) and how the mezzanine is braced. Altivo kitsets are specified for seismic zone 1-2 or 3-4 to suit the site, and custom floors for the site directly. Bracing, baseplate fixings and connections to the building are all part of that design.
Over-specifying costs money, under-specifying is dangerous
Under-specifying is dangerous: deflecting joists, cracked decking, and at the extreme a collapse. It is also a compliance problem: the consent is for a stated use and the PS1 does not cover a heavier one.
Over-specifying costs money quietly. Going from 3 kPa to 5 kPa adds real steel, and if the floor only ever holds cartons and desks it does nothing. Rate the floor for its actual use, add margin where the use might change, and put signage at the top of the stairs stating the rating.
The Altivo difference
Altivo's kitset mezzanines carry a standard 3 kPa design load, which covers general storage and office use. Higher ratings, including 5 kPa for heavy storage and point-load design for racking or plant, are available on request and on custom mezzanine floors. Every standard kitset comes with structural engineering documentation and a PS1 from a Chartered Professional Engineer, with the load rating and seismic zone stated on the drawings that go to council.
Thinking about a mezzanine?
Work out what goes on the floor, then put the size into the mezzanine configurator for indicative pricing at 3 kPa. If you need more, tell us the loads and get a quote for a higher rating.