
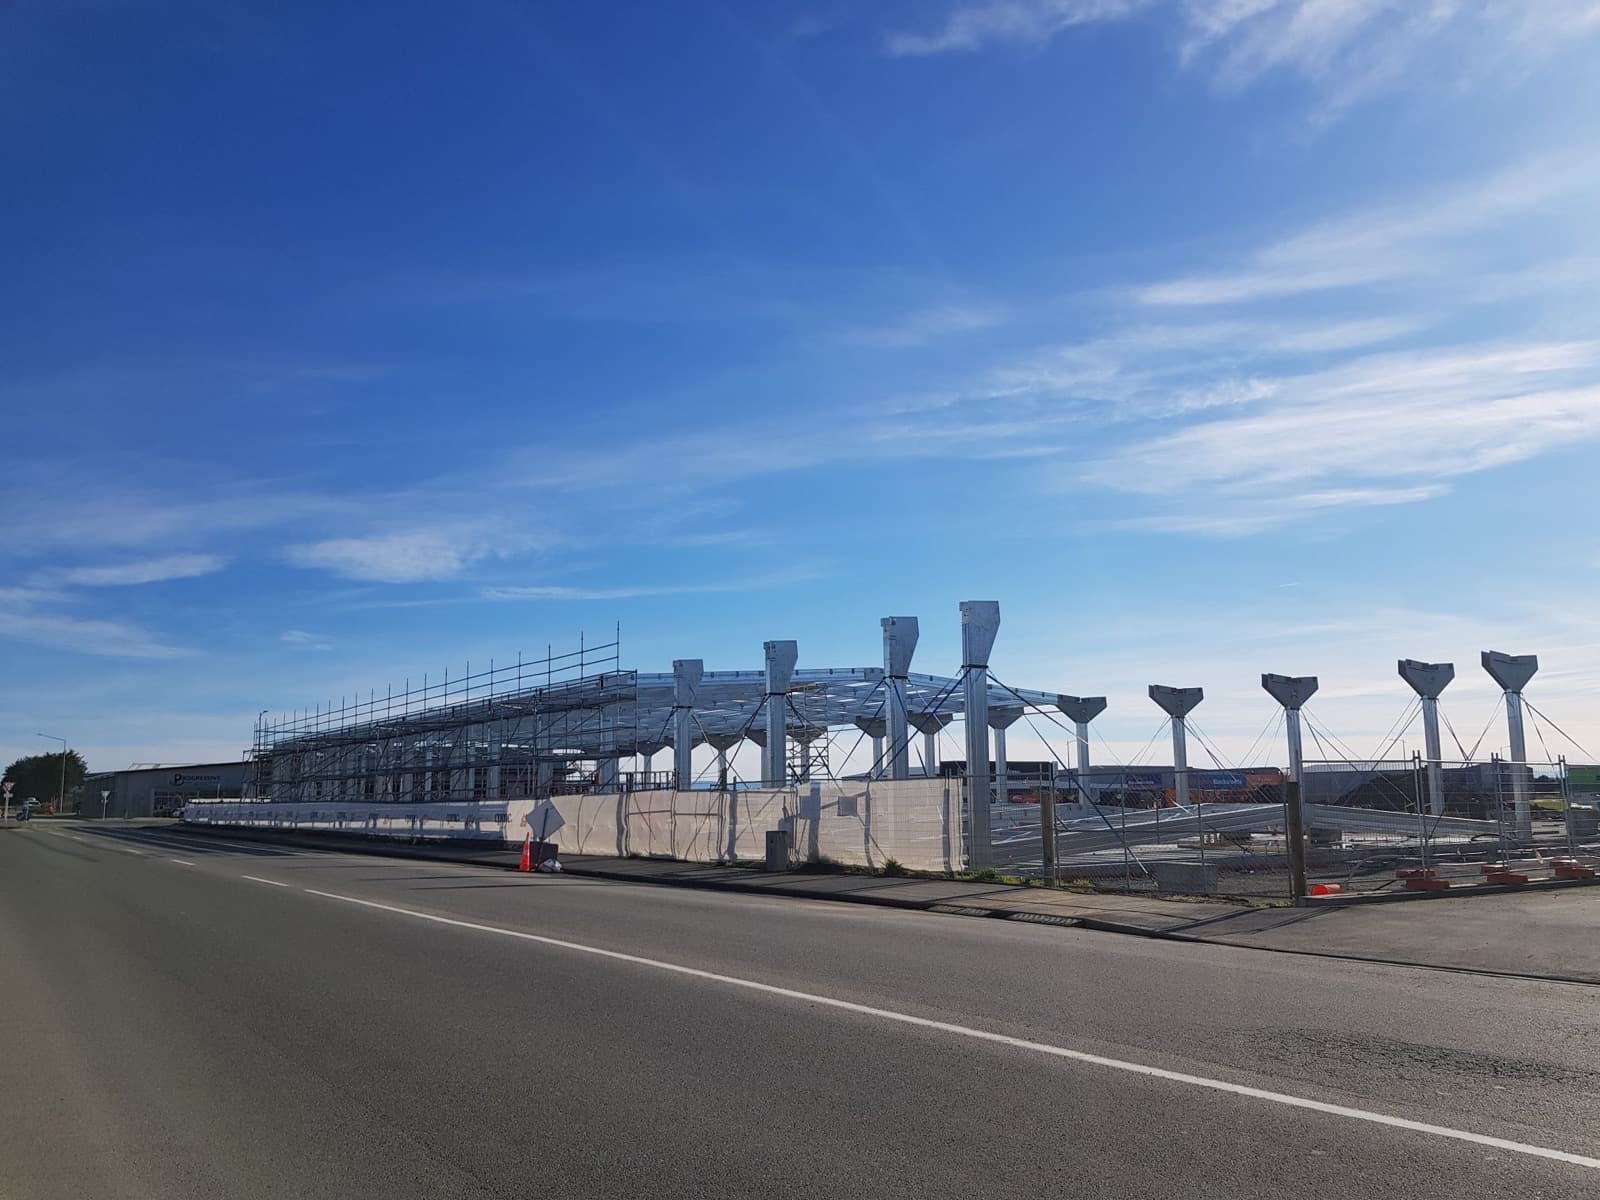
A shed with 5 or 6 metres to the underside of the roof is half empty above head height. A mezzanine floor for a shed turns that air into a second level for storage, a workshop or an office, without extending the building. This guide covers the sheds that suit one, the headroom and slab you need, and the consent that still applies.
Farm sheds
Implement sheds and hay barns usually have the height, a clear-span portal frame and a floor that gets used hard at ground level. A mezzanine along one side or across the back gets fencing gear, chemicals and spares up off the floor and out of the tractor's way.
Two checks on a farm shed: the slab, often thin or missing under part of the floor, and the environment, which suits a primer or powdercoat finish over bare steel.
Lifestyle-block sheds
The 9 x 6 or 12 x 7 metre lifestyle shed ends up holding the ute, the ride-on, the boat and a decade of boxes. A mezzanine over the parking bays puts the boxes upstairs and gives the vehicles their floor back.
- A 3600 x 3600 module fits over a single car bay in most kitset sheds
- Keep the deck clear of the roller door track and its motor
Workshops and garages
In a workshop the ground floor is for benches, hoists and machines, and the mezzanine is for parts, tyres and timber. A hoist needs full height, so the mezzanine sits over the bench bays and the hoist bay stays open to the roof.
Portal-frame sheds and why a free-standing mezzanine suits them
Most NZ sheds are steel portal frames: columns and rafters sized to hold up the roof and resist wind. Hanging a floor off the portals means re-checking every one, and in a light kitset shed the answer is usually no.
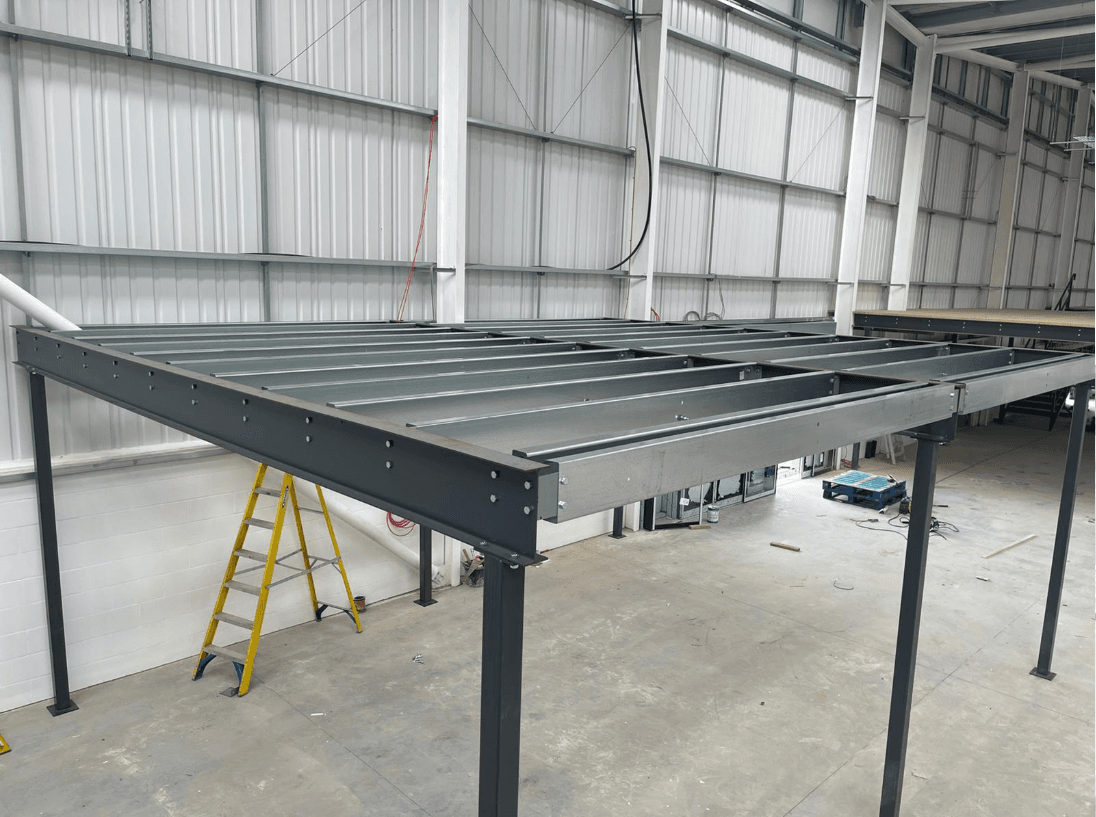
A free-standing mezzanine has its own columns, beams and bracing, and carries its own load to the slab. It does not touch the shed frame, so the shed's engineering is unchanged and the floor can go into a building that was never designed for one.
How much headroom you need
The rule of thumb is that a 2600mm mezzanine floor height needs about 5 metres of clear height to be useful on both levels.
With closer to 4 metres you can still have a storage deck with crouching room on top over full-height space below. Here is how the 5 metres adds up.
- A deck surface at 2600mm, with the beams below it, leaves clear height underneath a few hundred millimetres less: enough to walk, park and bench under
- Above the deck you want at least 2 metres of standing room, and more if you are storing on shelving
- That adds up to roughly 4.8 to 5 metres to the underside of the purlins or knee braces at the mezzanine position
- Measure at the eave side, where a portal shed is lowest, not at the apex
Kitset sizes that fit common shed bays
Portal sheds are built on bay spacings, commonly 3.6, 4, 4.5 or 6 metres between columns. Kitset modules are 3600 x 3600, 3600 x 4800 and 4800 x 4800mm, and extension bays come in 3600 and 4800mm widths and 2400 to 4800mm depths.
- 3.6m bays: a 3600 x 3600 or 3600 x 4800 module sits inside one bay
- 6m bays: a 4800 x 4800 module with a stair alongside, or a 3600 x 4800 module plus a 2400mm deep extension to reach 6000
Check the slab before anything else
A mezzanine puts its load into the ground through column baseplates, so the slab matters more than the walls. A commercial shed on a reinforced slab is normally fine. Older farm sheds can have a thin unreinforced slab or compacted metal with no slab at all.
Find out what you have before you order. Where the slab is doubtful the fix is usually concrete pads under the columns: a small job if planned, an annoying one on install day.
Consent still applies to a shed
A mezzanine is a structural addition, and building consent is usually required for one in New Zealand. Rural and lifestyle properties are not exempt.
Council will look at the structure, the slab, the stairs and guardrails, and fire and escape. Standard Altivo kitsets come with structural engineering documentation and a PS1 producer statement from a Chartered Professional Engineer, which covers the structural part of the application.
What people use a shed mezzanine for
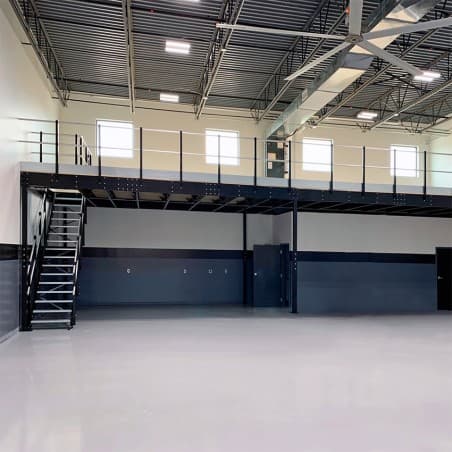
Storage, hobby space, an office and parts are the usual jobs. One use we do not recommend: a sleepout. A bedroom on a mezzanine is habitable space, which brings Building Code requirements for fire, escape, insulation and ventilation that a storage mezzanine consent does not cover. If you want to sleep up there, say so at the start and have it designed and consented properly.
- Storage: the default, and the standard 3 kPa rating (300 kg per square metre) covers boxes, bins, tyres and light shelving
- Hobby space: a model railway, a home gym or a bench up out of the sawdust
- Office: a desk, a window and a door on a 3600 x 3600 deck is a workable farm or home-business office
- Parts and materials: timber racks and tyre storage over a workshop bay
Access options
Ladders and hatches are cheap, rarely pass for regular use, and are no good with a box in your hands. The options that work:
- A steel stair with handrails, straight or with a half-landing, is the standard and what consent expects
- A pallet or rollover gate if a forklift or telehandler will load the deck
- Guardrail with a kickplate on every open edge; aluminium balustrade for an office or hobby space
The Altivo difference
Altivo kitset mezzanines are free-standing, bolt together with no on-site welding, ship New Zealand wide, and most go up in days. Where a shed is an odd shape or needs a heavier load, we design a custom mezzanine floor to suit.
Stairs, guardrails and gates are made in the same Te Rapa workshop as the floor.
Thinking about a mezzanine for your shed?
Measure the clear height at the eave, the bay spacing and the slab, then put the platform size into the mezzanine configurator for an indicative price. Or send us the shed plans and get a quote.