
A mezzanine floor is a structure that people stand on, so the New Zealand Building Code treats it the same way it treats any other floor in a building. Structural strength, earthquake performance, fire safety, safe access and protection from falls all apply. This guide walks through each area in plain terms so you know what your engineer, your council and your supplier are checking for.
Why the Code applies to a mezzanine
The Building Code is performance-based: it sets out what the finished structure has to achieve rather than how to build it. The floor must carry its loads, stay standing in an earthquake, let people escape in a fire and stop anyone falling off the edge. Your engineer shows how the design meets those outcomes and the council checks that evidence.
Because a mezzanine is a structural addition, building consent is normally required under the Building Act. The consent process is covered in our separate guide.
Structure: loads, deflection and connections
The first question is whether the floor can carry what you put on it. Altivo's standard kitset is rated to 3 kPa, which is 300 kg per square metre and suits general storage and office use. Heavy pallet storage or plant may need 5 kPa or more, which is a custom design.
The engineer also limits deflection, how much a beam bends under load, so the floor feels solid. Connections between beams, columns and base plates get the same care as the members, because a connection is where most structures fail first.
- Dead load: the weight of the steel and decking itself
- Live load: people, stock, racking and equipment
- Bolted connections sized for the forces passing through them
Earthquake performance and seismic zones
The Code requires every structure to resist earthquake loads, not just gravity. A heavy platform on columns needs bracing or stiff frames to stop it swaying and to carry horizontal forces down to the slab.
The size of those forces depends on where the building is, the ground beneath it and the weight on the floor. That is why Altivo prices kitsets for two seismic bands, zone 1-2 and zone 3-4, and confirms which applies to your site before anything is fabricated.
Durability of steel and coatings
Structural elements have to keep their strength for the life of the building, which for steel means corrosion protection. In a dry, enclosed warehouse an industrial-grade primer is usually enough. Coastal sites, wash-down areas, cool stores and open-ended buildings need powdercoat or a heavier system.
Fire: escape routes, travel distance and occupancy
Fire is the area most often underestimated. A mezzanine changes how far people travel to an exit, how many people are in the building and how smoke behaves under a raised floor. A storage platform is a very different risk from an office holding twelve staff.
Intumescent paint, which swells under heat to insulate the steel, is an option when the structure itself needs a fire rating. Larger or occupied mezzanines may need a fire engineer's report before consent; small storage platforms often do not.
- Escape routes and the number of exits from the mezzanine
- Maximum travel distance to a safe place
- Occupant load, especially for office or staff use
- Sprinkler and detector coverage above and below the floor
- Fire separation from other parts of the building
Access: stairs, landings and handrails
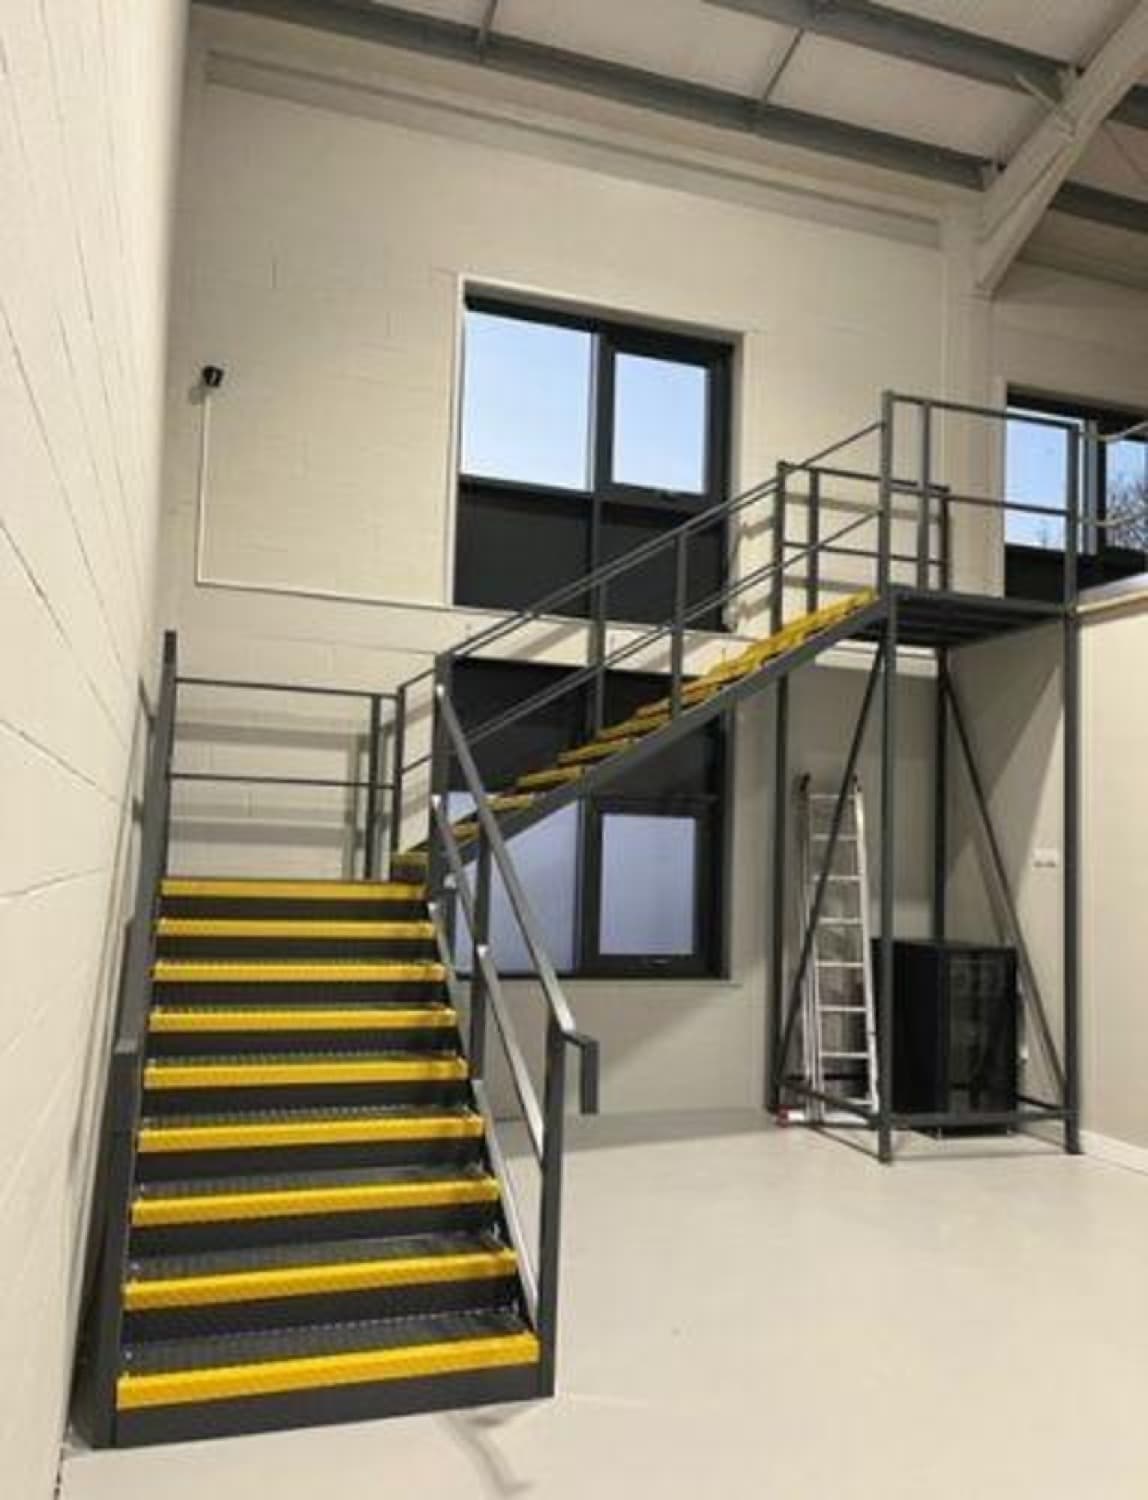
A safe stair has consistent rise and going on every step, adequate width, landings at the top and where a long flight turns, and a handrail you can grip. Ladders are limited to low-use situations and are not a substitute for a stair on a floor people work on.
Safety from falling: guardrails, kickboards and pallet gates
Any edge a person could fall from needs a barrier: every open side plus the stair. It has to be high enough, strong enough to take a person falling against it, and closed enough that nothing passes through. Where a forklift lifts pallets onto the floor, a pallet gate keeps the edge closed at all times, because the loading side opens only when the inner side is shut.
- Guardrails on all open edges and along the stair
- Kickboards or toeboards where items could be knocked off onto someone below
- Pallet or rollover gates at forklift loading points
The existing slab
Every column puts a concentrated load onto the slab. Most warehouse slabs were designed for forklifts and racking, which is often enough, but a thin slab, unknown reinforcing or soft ground can call for a larger base plate or a thickened pad. Your engineer will ask for slab details or arrange a core sample; dig out the original building drawings early, because this is a common cause of consent delay.
Producer statements: PS1 and PS4
A producer statement is an engineer's formal confirmation that the work complies with the Code. The PS1 covers design: a Chartered Professional Engineer confirms the calculations, member sizes and connections.
The PS4 comes after construction: the engineer inspects the installed floor, checks it matches the design and signs it off. Not every council asks for one on a small mezzanine, but where it is required, plan for that inspection visit.
Kitset or custom: the Code does not care
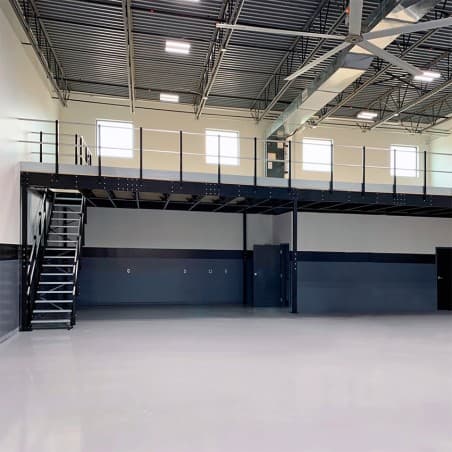
It is often assumed that only a custom floor has to satisfy the Code. Both are structures fixed inside a building and both meet the same requirements; the difference is who does the engineering and when. Kitset mezzanines are pre-engineered, so the calculations and PS1 already exist for each module and extension bay. Custom mezzanine floors are engineered for one building, one span and one load.
The Altivo difference
We fabricate and install these floors, so compliance is built into what we supply rather than left for you to organise.
- Structural engineering documentation and a PS1 from a Chartered Professional Engineer with every standard kitset
- Seismic zone selected at order, so the frame matches your site
- Steel stairs, guardrails, kickboards and pallet gates engineered as part of the floor
- Primer, powdercoat or intumescent finish to suit durability and fire needs
- Help with consent documentation
Thinking about a mezzanine?
Use the mezzanine configurator to size a floor and see indicative pricing, or get a quote and we will talk through the Code items that apply to your building. Compliance is handled from the start rather than discovered at the council counter.