
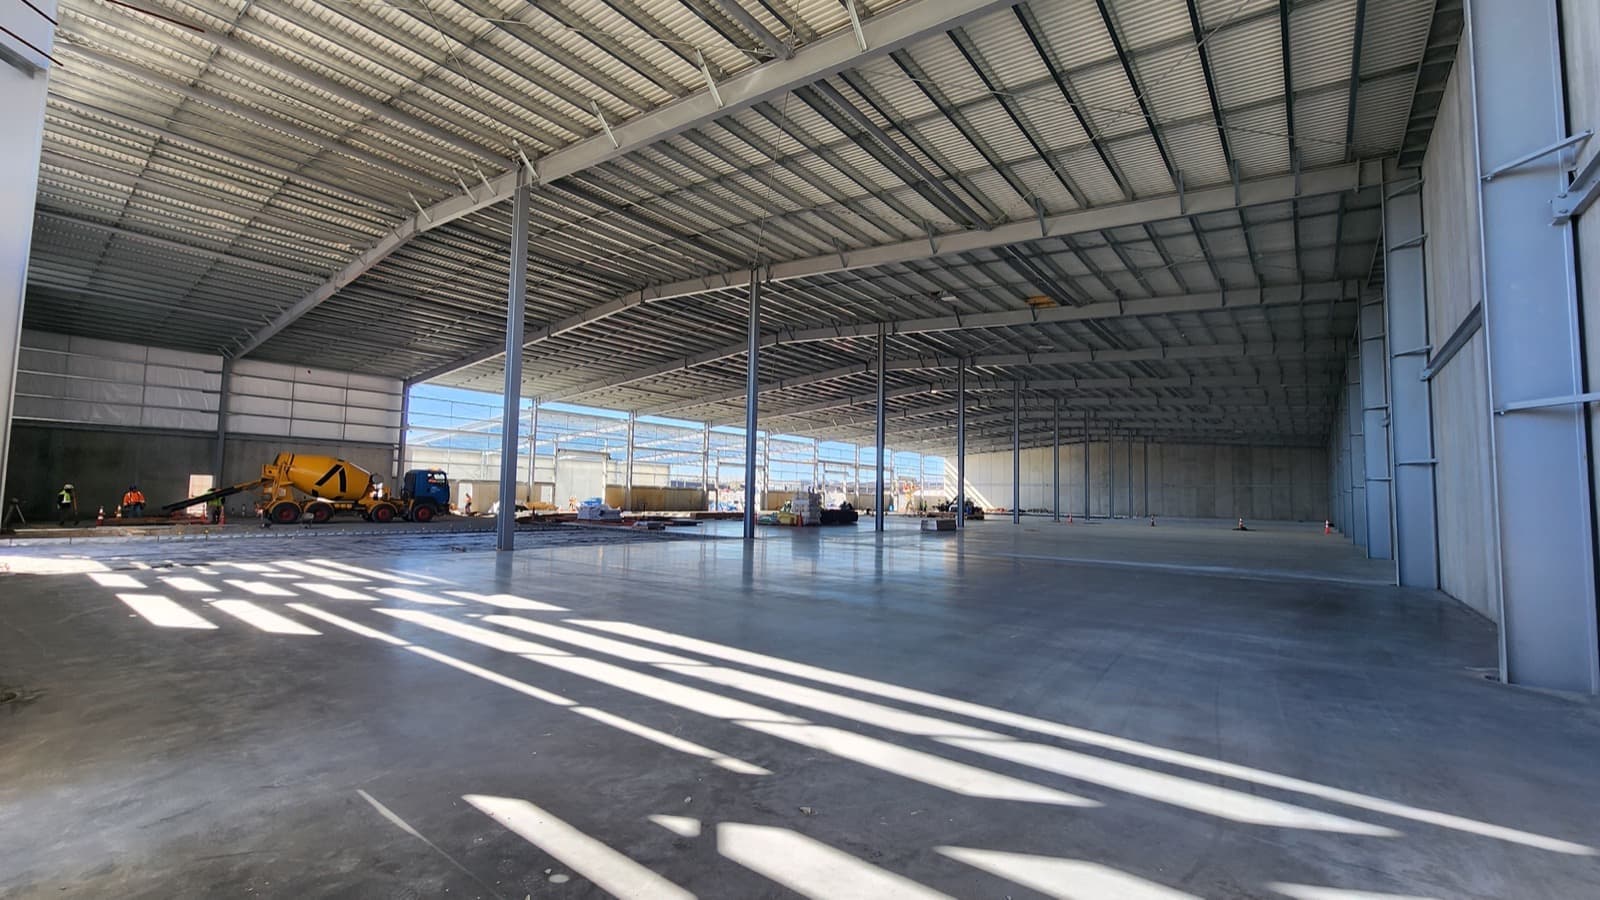
Running out of warehouse space is a good problem, but the usual fixes, relocating or extending, are slow and expensive. In most NZ warehouses there is a cheaper option already inside the building: the empty height above the floor. This guide works through the options in order of cost, from layout fixes that cost nothing to a staged mezzanine floor, and is honest about when a bigger building really is the answer.
The real cost of relocating or extending
Moving is never just the new rent. It is the fit-out of the new site, make-good on the old one, downtime while stock and plant move, new signage and addresses, and the staff who do not want to travel further. Extending the building is a full construction project: consent, groundworks, foundations, steel, cladding and roof, with contractors on site for months while you work around them.
Compare that with what is already inside your four walls. A warehouse with 6 metres to the underside of the roof and staff working at 2 metres is using a third of its volume.
Start with an audit of your vertical space
Walk the floor with a tape measure and answer these:
- Clear height to the lowest obstruction (purlins, ducting, lights, sprinkler heads) in each area
- Where the height is wasted: over offices, packing benches, plant, low shelving, staging areas
- Slab thickness and condition, because mezzanine column loads land on the concrete
- Where the forklift aisles and doors are, so any new structure stays out of the traffic
- What sprinklers, lighting and power would need to be extended to a new level
The mezzanine option: a worked example
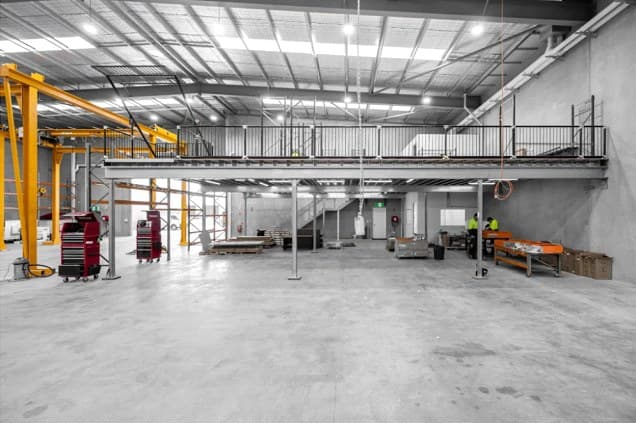
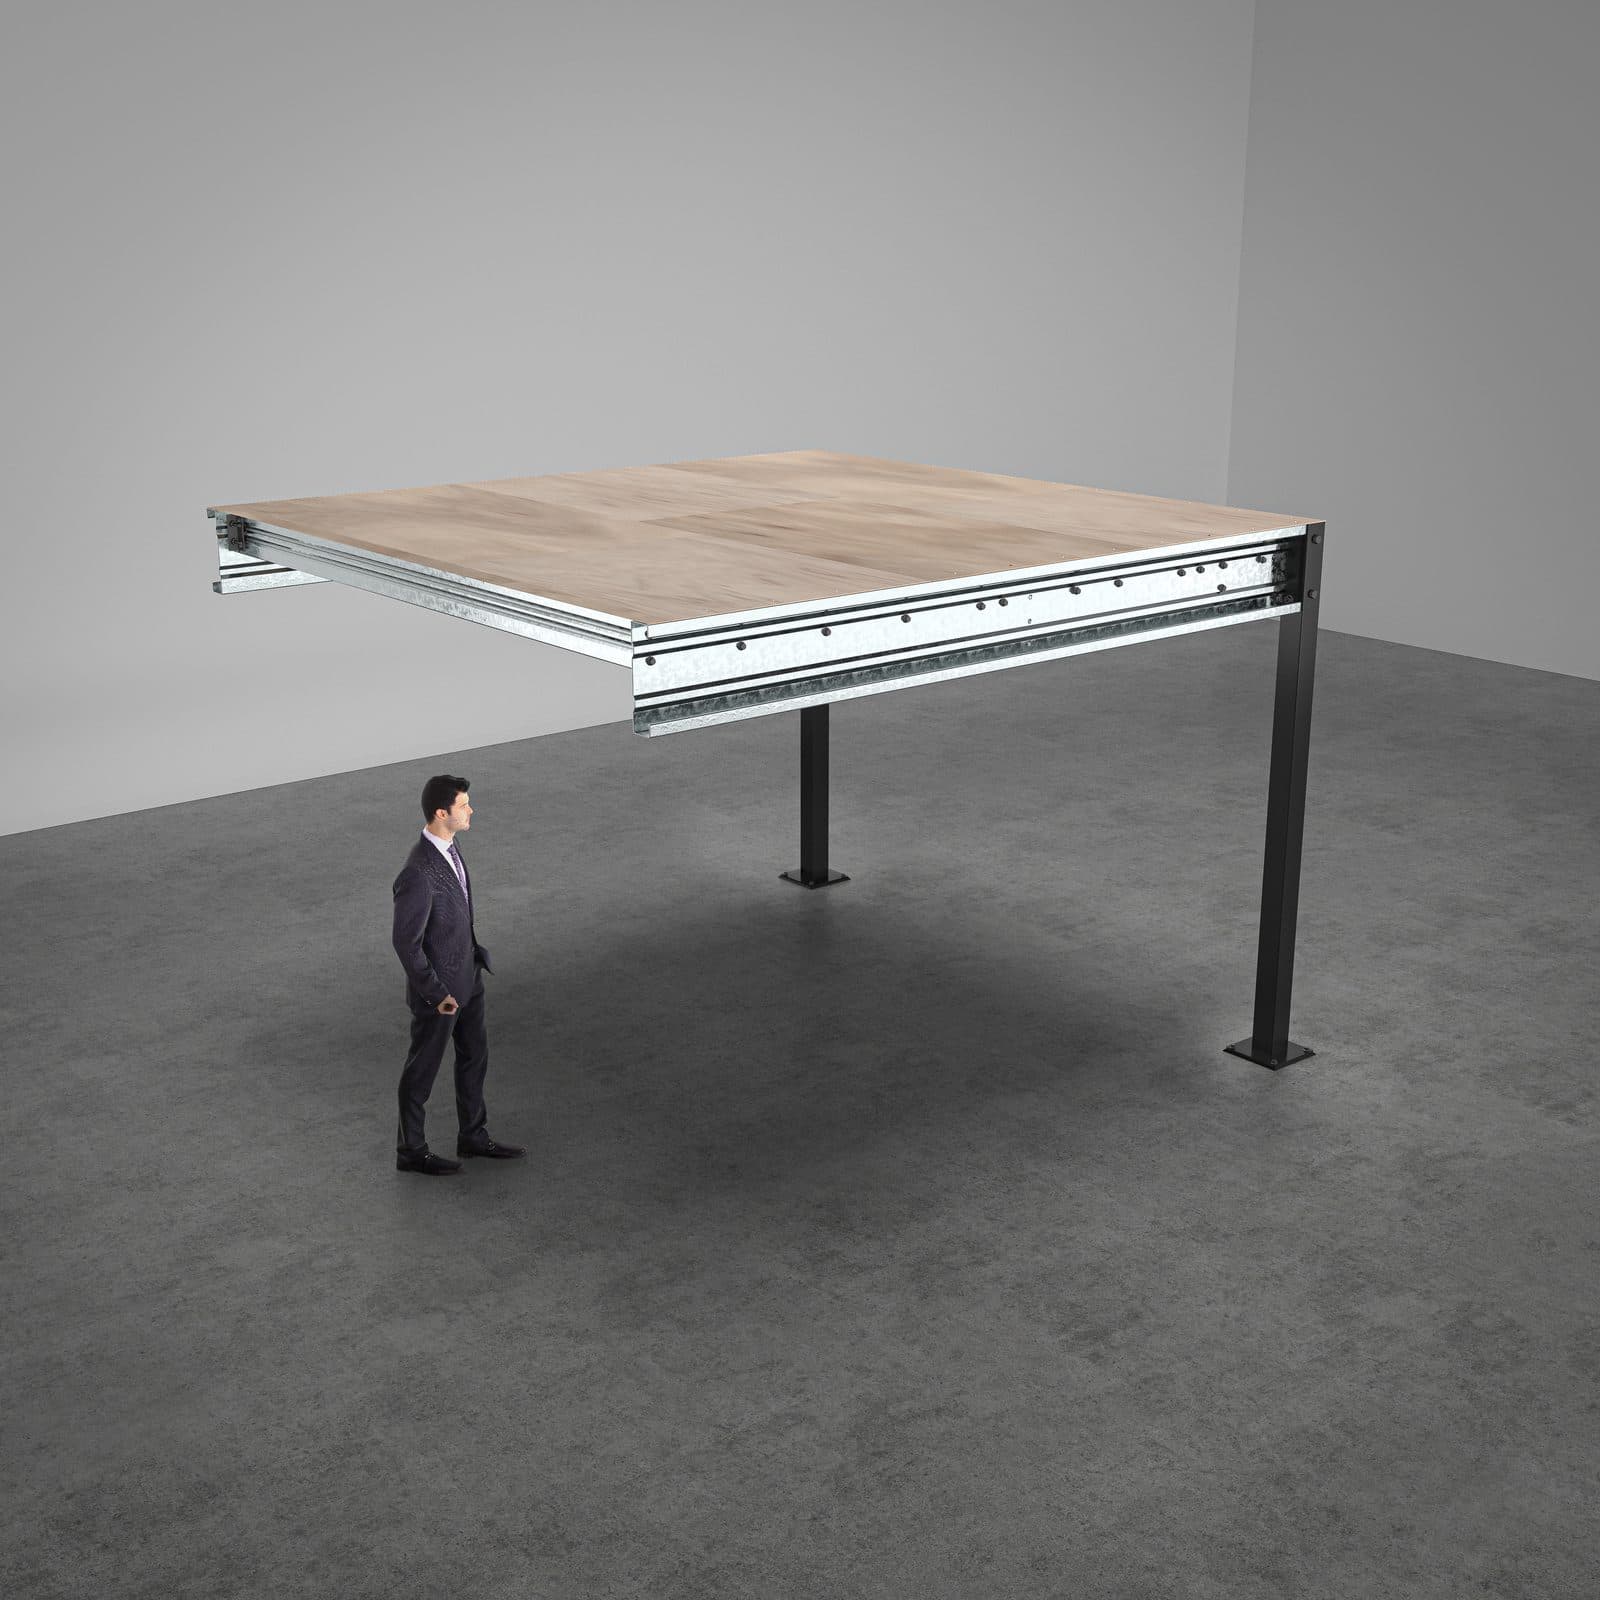
A mezzanine floor turns headroom into a second level of usable floor. To put a number on it, take one of our 3600 x 4800mm kitset modules, which gives 17.3 square metres of floor. Bolt on two straight extension bays at 3600mm wide and 4800mm deep, another 17.3 square metres each, and you have a floor of roughly 52 square metres.
Supply-only, that starts from around $15,500 + GST for the steel and decking, before stairs, guardrails, freight, engineering and install. Installed mezzanines in New Zealand typically land between $400 and $1,100 per square metre all up, so budget on that basis. The 52 square metres is a full walk-on floor rated for 3 kPa (300 kg per square metre), which covers general storage, packing or an office. Under it, you keep the same 52 square metres of ground floor you had before.
Layout fixes that cost almost nothing
Before adding anything, check whether the existing floor is working hard enough:
- Narrow aisles to the minimum your forklift actually needs, not the width it was given years ago
- Move slow-moving stock to the back or up high and keep fast movers near dispatch
- Clear the staging area of things that are stored there permanently
- Get offices, lunchrooms and stores off the operating floor, which is exactly what a mezzanine is for
- Put returns, packaging and consumables on shelving rather than pallets
Racking, and where it fits
If your stock is palletised and forklift-handled, pallet racking is the cheapest way to use height and should go in first. It does not need building consent in most cases, and it installs quickly. Its limit is that it only stores pallets; it does not give you floor for people, benches or loose stock. Many warehouses end up with both: racking for bulk pallets on the ground, and a mezzanine for hand-picked stock, packing or offices above.
Staged growth with extension bays
One reason to choose a kitset mezzanine is that you do not have to buy the whole floor today. Start with a single module for the immediate need, then bolt on extension bays as the business grows. Straight 2-post extensions come in 3600 and 4800mm widths and 2400 to 4800mm depths, from about $4,230; 1-post corner extensions run from about $4,135.
Because the system bolts together with no on-site welding, an extension years later is a repeat of the first install rather than a new project. Plan the first module where the floor will eventually grow, and keep the stairs and pallet gate positions in mind from day one.
Consent and timing
A mezzanine is a structural addition, so building consent is usually required in New Zealand. The council will look at the structure, slab capacity, fire and sprinkler coverage, escape routes, stairs and guardrails. Our standard kitsets ship with structural engineering documentation and a PS1 producer statement from a Chartered Professional Engineer, and we help with the application.
Consent takes weeks; the install takes days. If you know space will be tight by next season, start the paperwork now and the floor can go in during a quiet week. Installs can usually be staged so the operation keeps running underneath.
When a bigger building really is the answer
Sometimes going up is not enough. Move or extend when:
- Clear height is under about 5 metres, leaving too little headroom for two workable levels
- The ground floor itself is the constraint: more truck docks, more yard, heavy plant at grade
- The slab cannot carry column loads and strengthening it costs more than the space is worth
- You have already used the height with racking and a mezzanine and are still full
- The lease is short and the landlord will not allow any structure
The Altivo difference
We fabricate kitset mezzanines and custom mezzanine floors at our workshop in Te Rapa, Hamilton, and ship kitsets New Zealand wide. Standard modules of 3600 x 3600, 3600 x 4800 and 4800 x 4800mm bolt together with extension bays, at floor heights of 2600, 3000 or 3400mm, engineered to the NZ Building Code including seismic requirements. Stairs, guardrails and pallet gates are supplied with the floor, and the whole system can be extended or relocated later.
Thinking about a mezzanine?
Use the mezzanine configurator to enter the platform size you need and see which modules and extension bays build it, with indicative pricing. Or send us your clear height, floor area and what you want to put up there and we will get a quote back to you.