
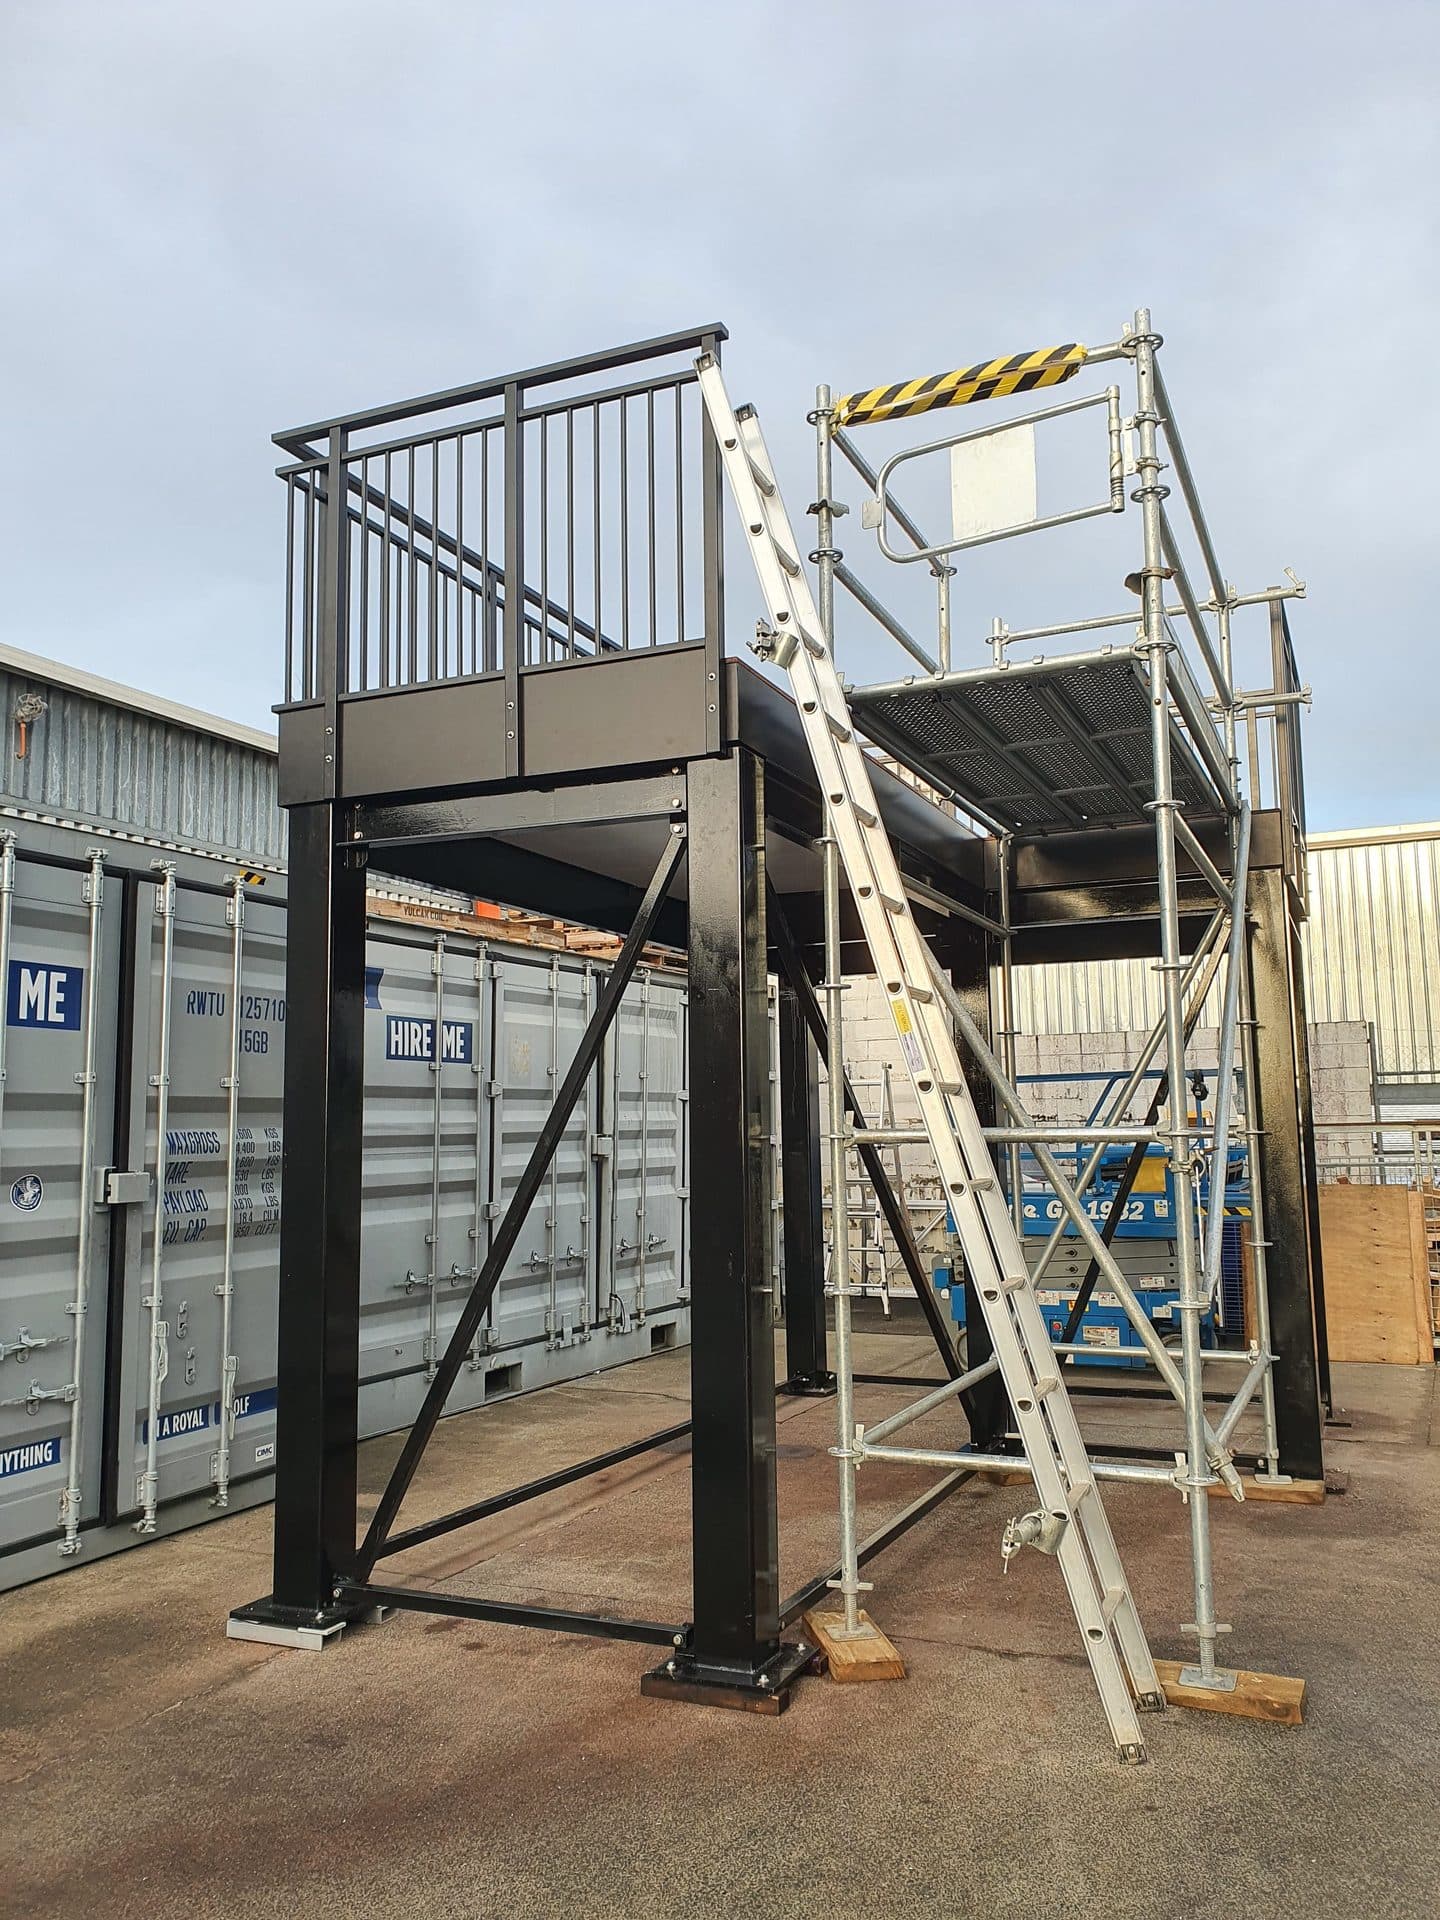
Altivo makes both, so this is not a pitch for one over the other. A kitset is cheaper and faster where the building suits it; a custom floor is the right call where it does not. Here is how the two differ, what each costs, and a checklist to decide.
What a kitset mezzanine is
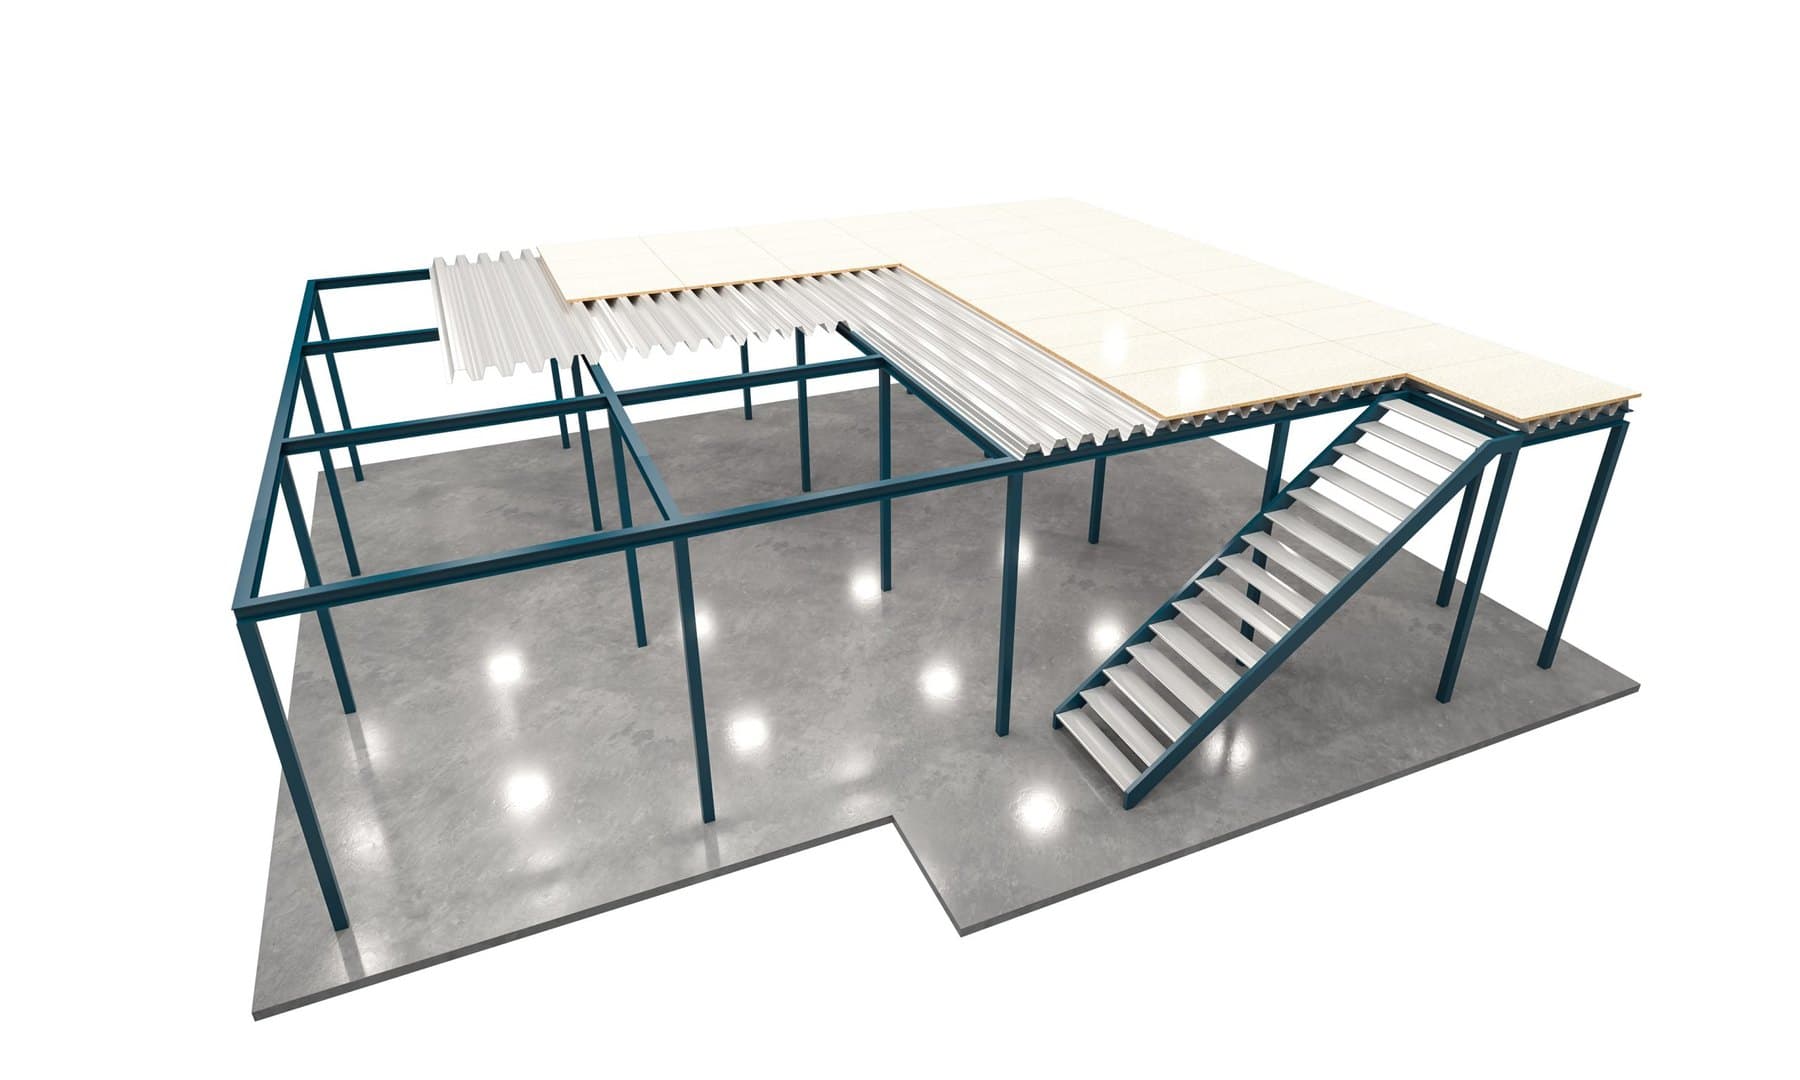
A kitset is a pre-engineered mezzanine made from standard bolt-together modules, so each floor does not need designing from scratch. Options are floor height (2600, 3000 or 3400mm), seismic zone (1-2 or 3-4), flooring (19mm structural plywood as standard) and finish (primer, powdercoat or intumescent paint). Extension bays grow the floor at install or years later: 2-post straight extensions from about $4,230 and 1-post corner extensions from about $4,135. No welding on site. Standard modules, supply only, ex GST:
- 3600 x 3600mm, from $6,510
- 3600 x 4800mm, from $7,115
- 4800 x 4800mm, from $8,245, with prices up to around $12,245 depending on options
What custom means
A custom mezzanine floor is designed for one building. The engineer starts with your span, load, columns and slab and produces a structure to suit. Beams are sized for the actual span, posts land where the building lets them, and the floor carries whatever the brief says it must.
Custom does not mean exotic. Most custom floors are still bolt-together steel with plywood decking; the difference is that bay sizes, heights, load ratings, stair positions, service penetrations and the tie-in to the existing structure are all decided for that job.
Lead times
A kitset is faster because the design exists and the parts are standard. Order to a floor you can walk on is typically a matter of weeks, with the install itself measured in days.
Custom adds design time at the front: site measurements, sometimes a slab check, drawing and checking the structure before fabrication starts, and a complete design for the consent application. Allow extra weeks, more if the building is complicated.
What each costs
Typical NZ mezzanine cost sits between $400 and $1,100 per square metre installed. Kitsets sit at the lower end because the engineering is shared across every floor sold. A 4800 x 4800mm module is about 23 square metres, so the base price works out to roughly $360 per square metre supply only, before stairs, rails, delivery and install.
Custom sits higher per square metre because you are paying for a one-off design, but it is not automatically dearer overall. A custom floor that fits the building exactly can be cheaper than a kitset that leaves a metre of dead space down one wall. Either way the cost drivers are size, load rating, flooring, access and how hard the install is.
When a kitset fits
Kitset is the right answer when:
- The footprint suits the 3600 or 4800mm grid, or builds up from modules and extension bays
- General storage or office use at 3 kPa (300 kg per square metre) covers what you will put on it
- The floor under it is clear and level, with no columns, drains or services where the posts land
- A floor height of 2600, 3000 or 3400mm works for whatever goes underneath
- You want it up quickly and may want to add bays later
When custom is right
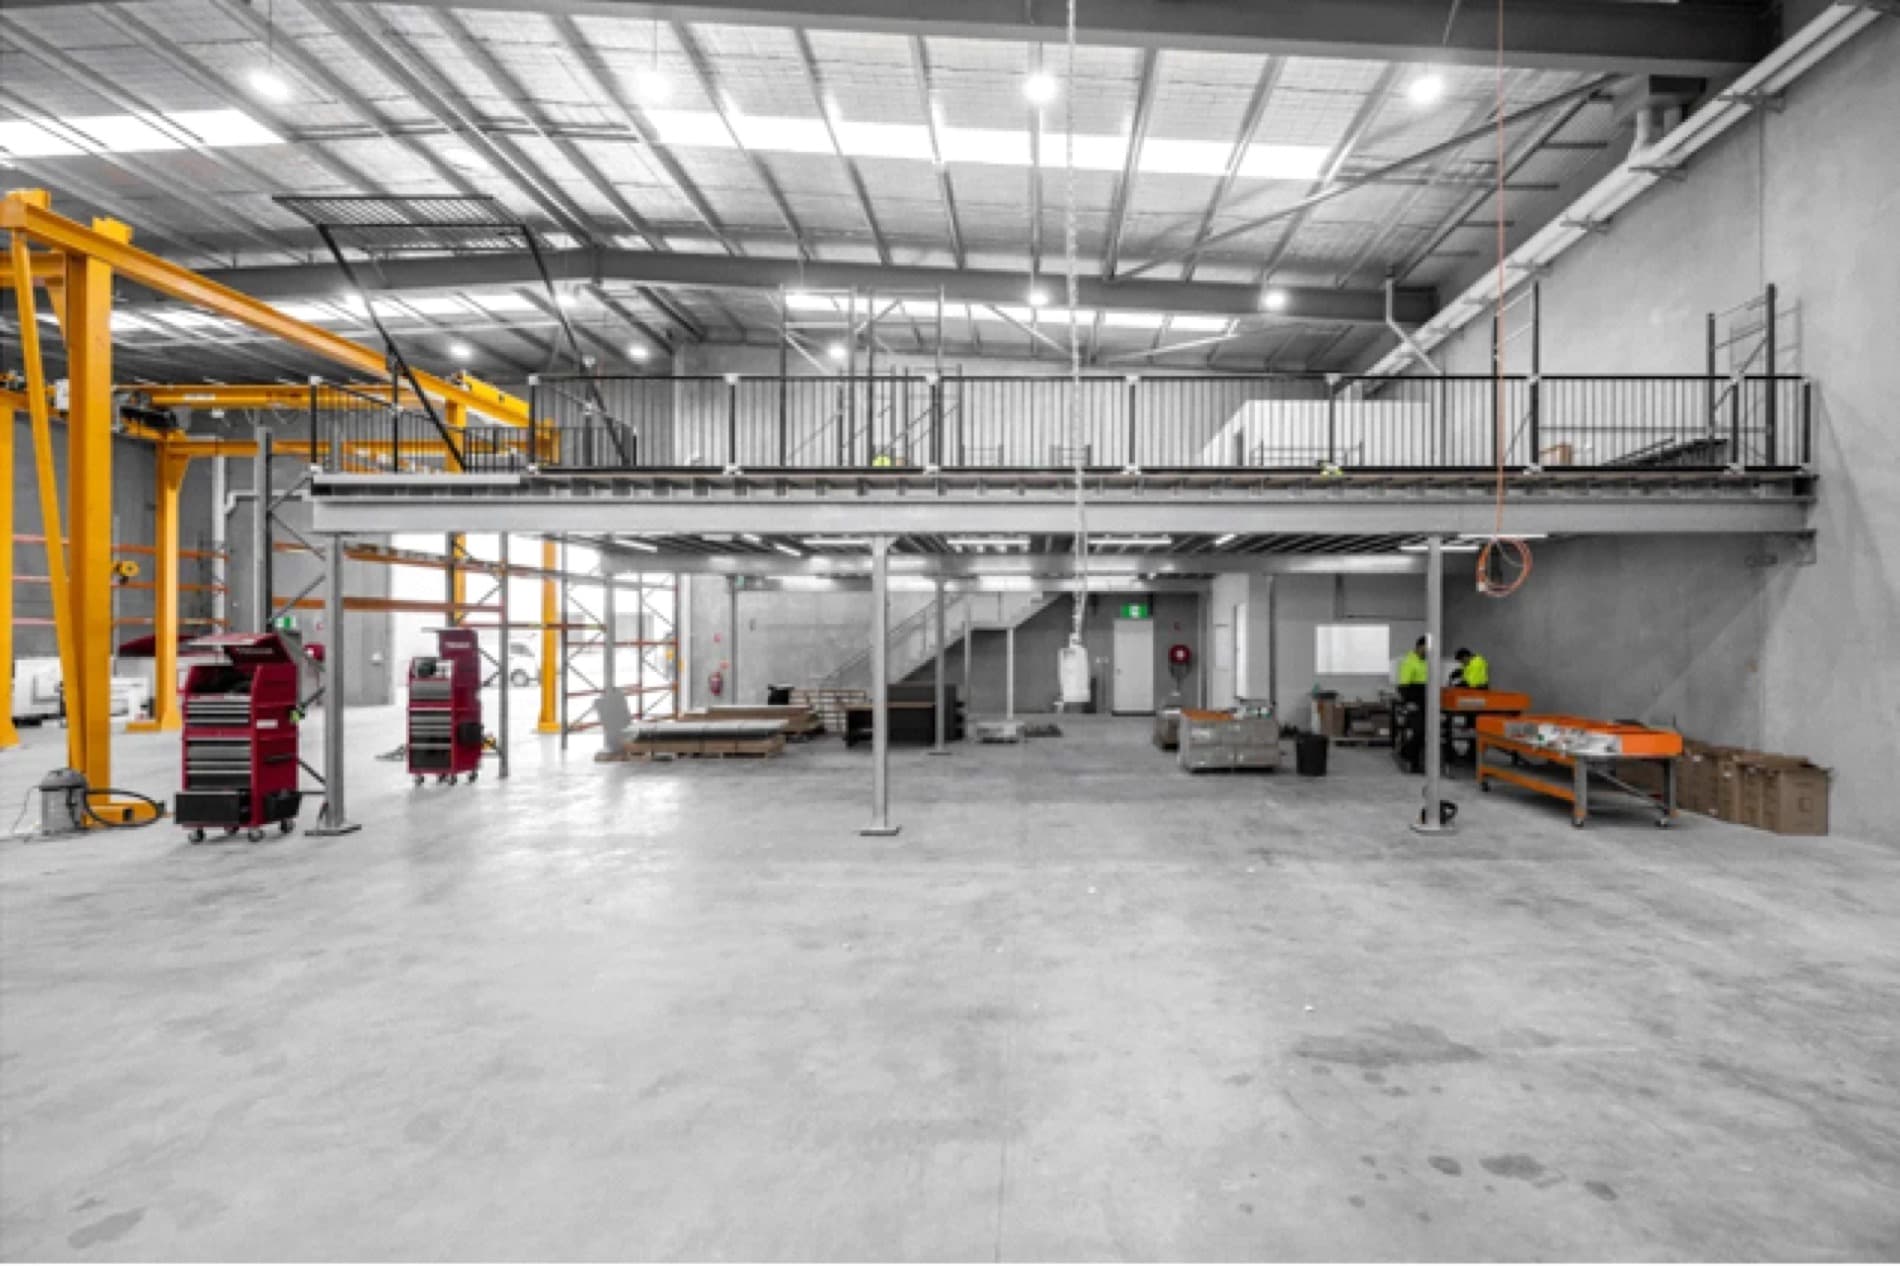
Go custom when one or more of these apply:
- Spans that do not fit the grid, such as a floor that must clear a wide machine or a drive-through lane
- Columns, drains or services in the way, so posts must land off the grid
- Higher loads: 5 kPa for heavy storage, or point-load design for racking feet or plant
- Offices with services: plumbing, ducting, data and a lined ceiling below need penetrations designed in
- Integration with the existing structure, such as tying into portal frames or sharing a wall
- Unusual shapes: L-shapes, wrap-around floors, split levels or sloping sites
Consent and engineering for each
Both usually need building consent, because a mezzanine is a structural addition. The difference is how much work sits behind the application.
A standard kitset comes with structural engineering documentation and a PS1 from a Chartered Professional Engineer as part of the package. The council still checks slab capacity, fire, escape routes, stairs and guardrails for your building, but the structure itself is already documented.
A custom floor gets its own engineering and PS1 at the design stage. That takes longer and costs more, but it is the only way to sign off a non-standard structure. Either way Altivo prepares the documentation and helps with the application.
Mixing the two
It is not an either-or choice. The most common mix is a kitset floor with custom access: standard modules for the deck, with stairs that land in a particular spot, a landing that turns a corner, or a gate placed for the forklift approach.
Another is a kitset floor with one custom bay to reach a column line or fill an odd corner. Standard where it can be, custom where it must be, one set of engineering covering the lot.
Decision checklist
Work through these before you ask for a quote. If every answer sits inside the kitset range, buy the kitset. If one or two do not, ask whether a custom bay or custom access solves it first:
- Measure the clear floor area and clear height, and note anything the structure has to avoid
- Write down what goes on the floor: people, cartons, shelving, pallets, machinery, and rough weights
- Decide what goes underneath and how much headroom it needs
- Mark where people and goods will get up and down
- Decide whether the floor is likely to be extended later
- Ask whether the slab has been assessed for column loads
The Altivo difference
Altivo is the mezzanine-floor division of Superior Fabrication, a family-owned steel fabricator in Te Rapa, Hamilton. We fabricate kitset mezzanines and custom mezzanine floors in the same workshop, so the recommendation is not shaped by what we can make. Both are engineered to the NZ Building Code including seismic requirements. Kitsets ship New Zealand wide and installs are coordinated across the North Island and beyond.
Thinking about a mezzanine?
Put your platform size into the mezzanine configurator to see which modules build it and what they cost. If it does not fit the grid, send us the plan and get a quote for a custom floor.