
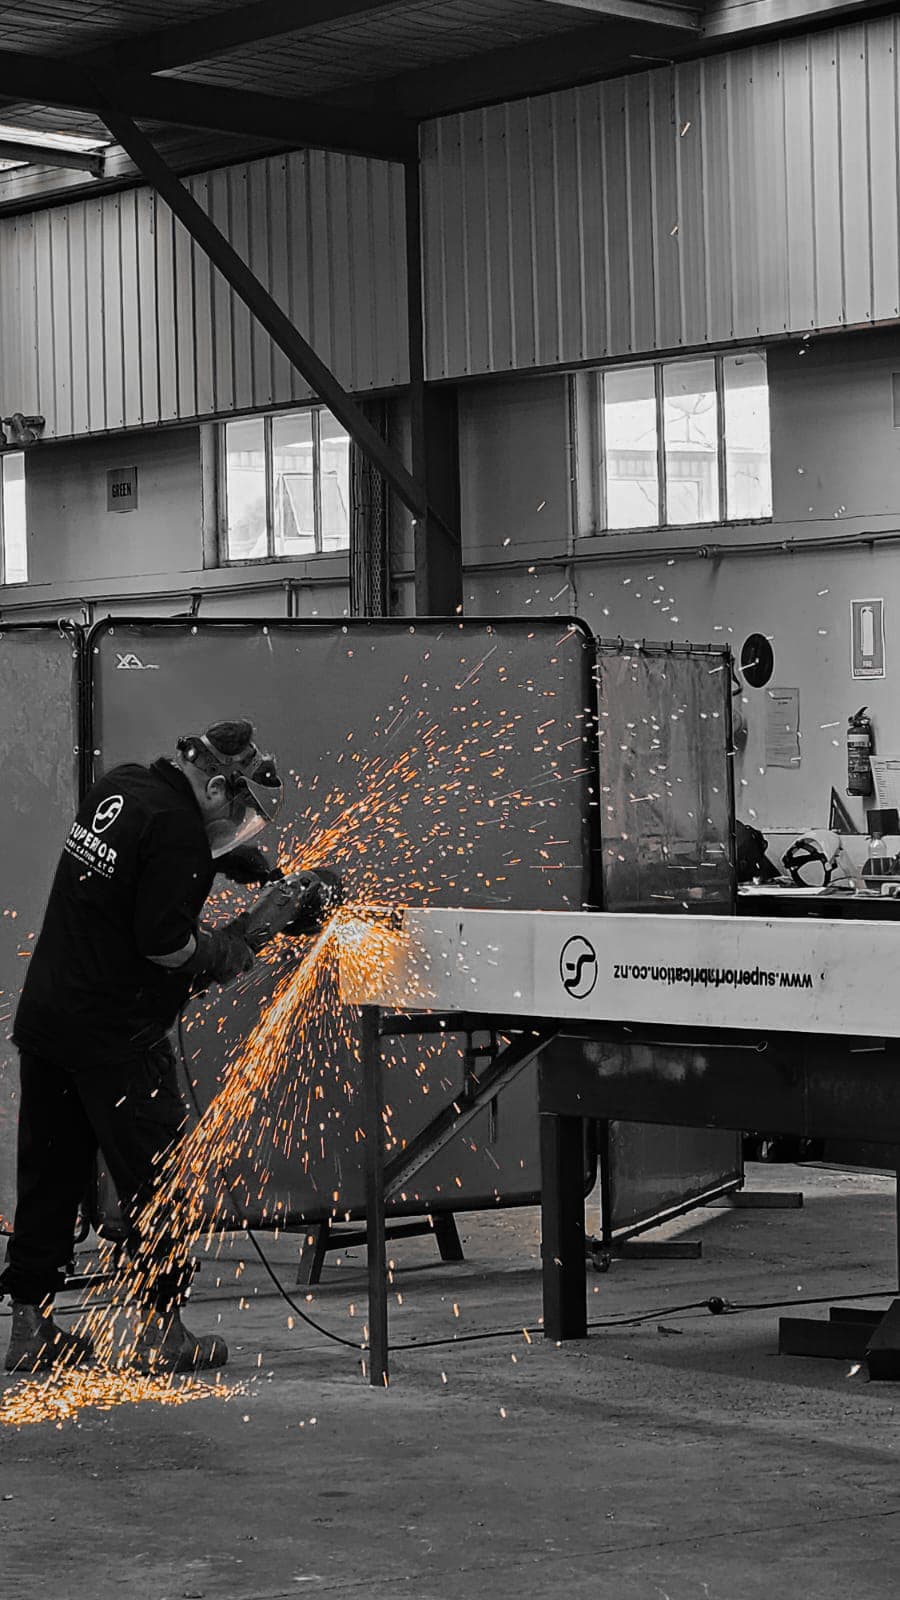
Altivo's workshop is at 28 Euclid Avenue in Te Rapa, a few minutes from most of Hamilton's industrial land. That is not a marketing detail; it changes how a mezzanine project runs for a Waikato business, from the first measure-up to the day the install crew packs up. This guide covers why local warehouses are filling up, what a nearby fabricator does differently, the jobs we see most often and how to get started.
Why Waikato warehouses are running out of room
The Waikato sits between Auckland's port and the rest of the North Island, and the logistics and manufacturing businesses that have grown up around Te Rapa, the Hamilton airport industrial area, Cambridge and Te Awamutu are feeling it. Freight, contract manufacturing, food processing and trade supply all need storage, and the buildings they occupy were sized for a smaller version of the business.
Moving is expensive and new industrial space is not always available where the staff and customers are. So the practical question becomes how to get more out of the building you already have, and in a warehouse with a decent stud height the answer is usually above your head.
What a local fabricator changes
Most mezzanines sold in New Zealand are freighted from Auckland or imported. When the floor is made in the same city as the building, several parts of the job get simpler.
- Site visit and measure-up in person, so heights, slab, doors and services are checked before anything is drawn
- Faster delivery, because modules go from our workshop floor to your site without a freight leg
- Install crews based nearby, so a two-day install is two days, not two days plus travel and accommodation
- Easy return visits if a pallet gate needs moving or an extension bay is added next year
- You can visit the workshop and see the steel being cut, welded and coated
Typical Waikato jobs
The same three jobs come up again and again across Hamilton and the surrounding towns.
- Storage over receiving: activity at ground level is forklifts and trucks, all below head height, so a 3000 or 3400mm floor along the wall beside the roller door takes slow-moving stock and packaging, with a pallet gate facing the forklift aisle
- An office over the floor: trade suppliers and distributors often outgrow the office first, so a mezzanine over the existing office or amenities adds desks, a meeting room or a lunchroom without touching the working floor
- Pallet storage: dense, palletised stock usually calls for 5 kPa rather than the standard 3 kPa, with pallet gates, kickboards and a slab check under each column
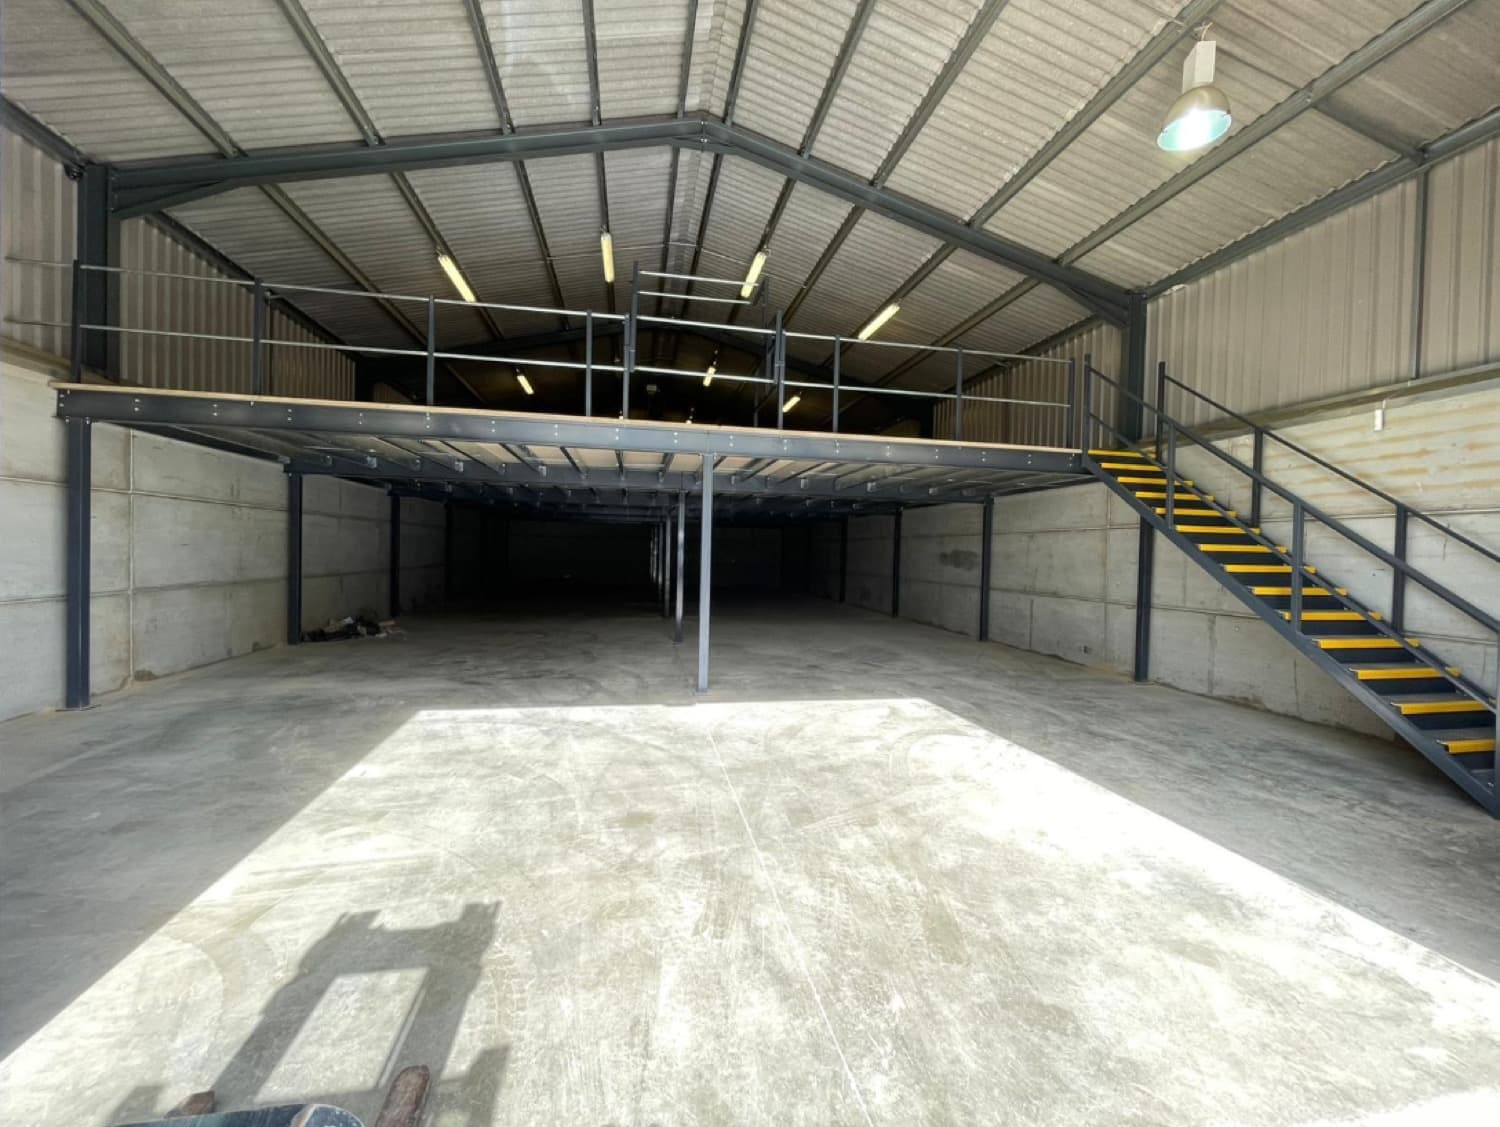
Office use changes the fire and occupancy assessment, so we flag it at quoting rather than leaving it to be discovered at consent.
Sizing with kitset modules
Kitset mezzanines are built from standard modules and extension bays, all fabricated in Te Rapa. Prices are indicative, ex GST and supply only.
- 3600 x 3600mm module from $6,510
- 3600 x 4800mm module from $7,115
- 4800 x 4800mm module from $8,245
- 2-post straight extensions, 3600 or 4800mm wide, 2400 to 4800mm deep, from about $4,230
- 1-post corner extensions from about $4,135
- Heights of 2600, 3000 or 3400mm, with primer, powdercoat or intumescent finish
A floor along a 14.4 metre wall, 4800mm deep, is one 4800 x 4800 module and two straight extensions: about 69 square metres for roughly $16,700 + GST supply before stairs, guardrail and gate. The mezzanine configurator works this out for any footprint. Installed and consented, most NZ mezzanines land between $400 and $1,100 per square metre depending on load, flooring and access.
Consent with Hamilton City and Waikato district councils
The Building Act applies the same way everywhere in New Zealand, so a mezzanine in Hamilton, Cambridge, Te Awamutu or Huntly goes through the same process. It is a structural addition, so building consent is usually required, and the council will look at structure, slab capacity, fire and escape routes, stairs and guardrails.
What differs between Hamilton City Council and the Waikato and Waipa district councils is mostly administrative: processing times, online portals and which inspections they schedule. Every Altivo kitset ships with structural engineering documentation and a PS1 from a Chartered Professional Engineer, which is the core of the application whichever council you lodge with. We help with the rest and work alongside your designer or fire engineer where a site-specific report is needed.
A note on seismic zones in the Waikato
Earthquake loading varies across the country, and the Building Code requires the mezzanine to be designed for the demand at its site. Altivo prices kitsets for two seismic bands, zone 1-2 and zone 3-4, and confirms which applies to your address during the measure-up. It is a small line on the quote but it decides the bracing, so we do not guess it.
Delivery elsewhere in New Zealand
Being in Hamilton does not mean we only serve Hamilton. Kitsets ship New Zealand wide, and installs are coordinated across the North Island and beyond by arrangement. A Waikato business with a second site in Tauranga, Palmerston North or Christchurch can order the same floor for both, engineered for each site's seismic zone.
The Altivo difference
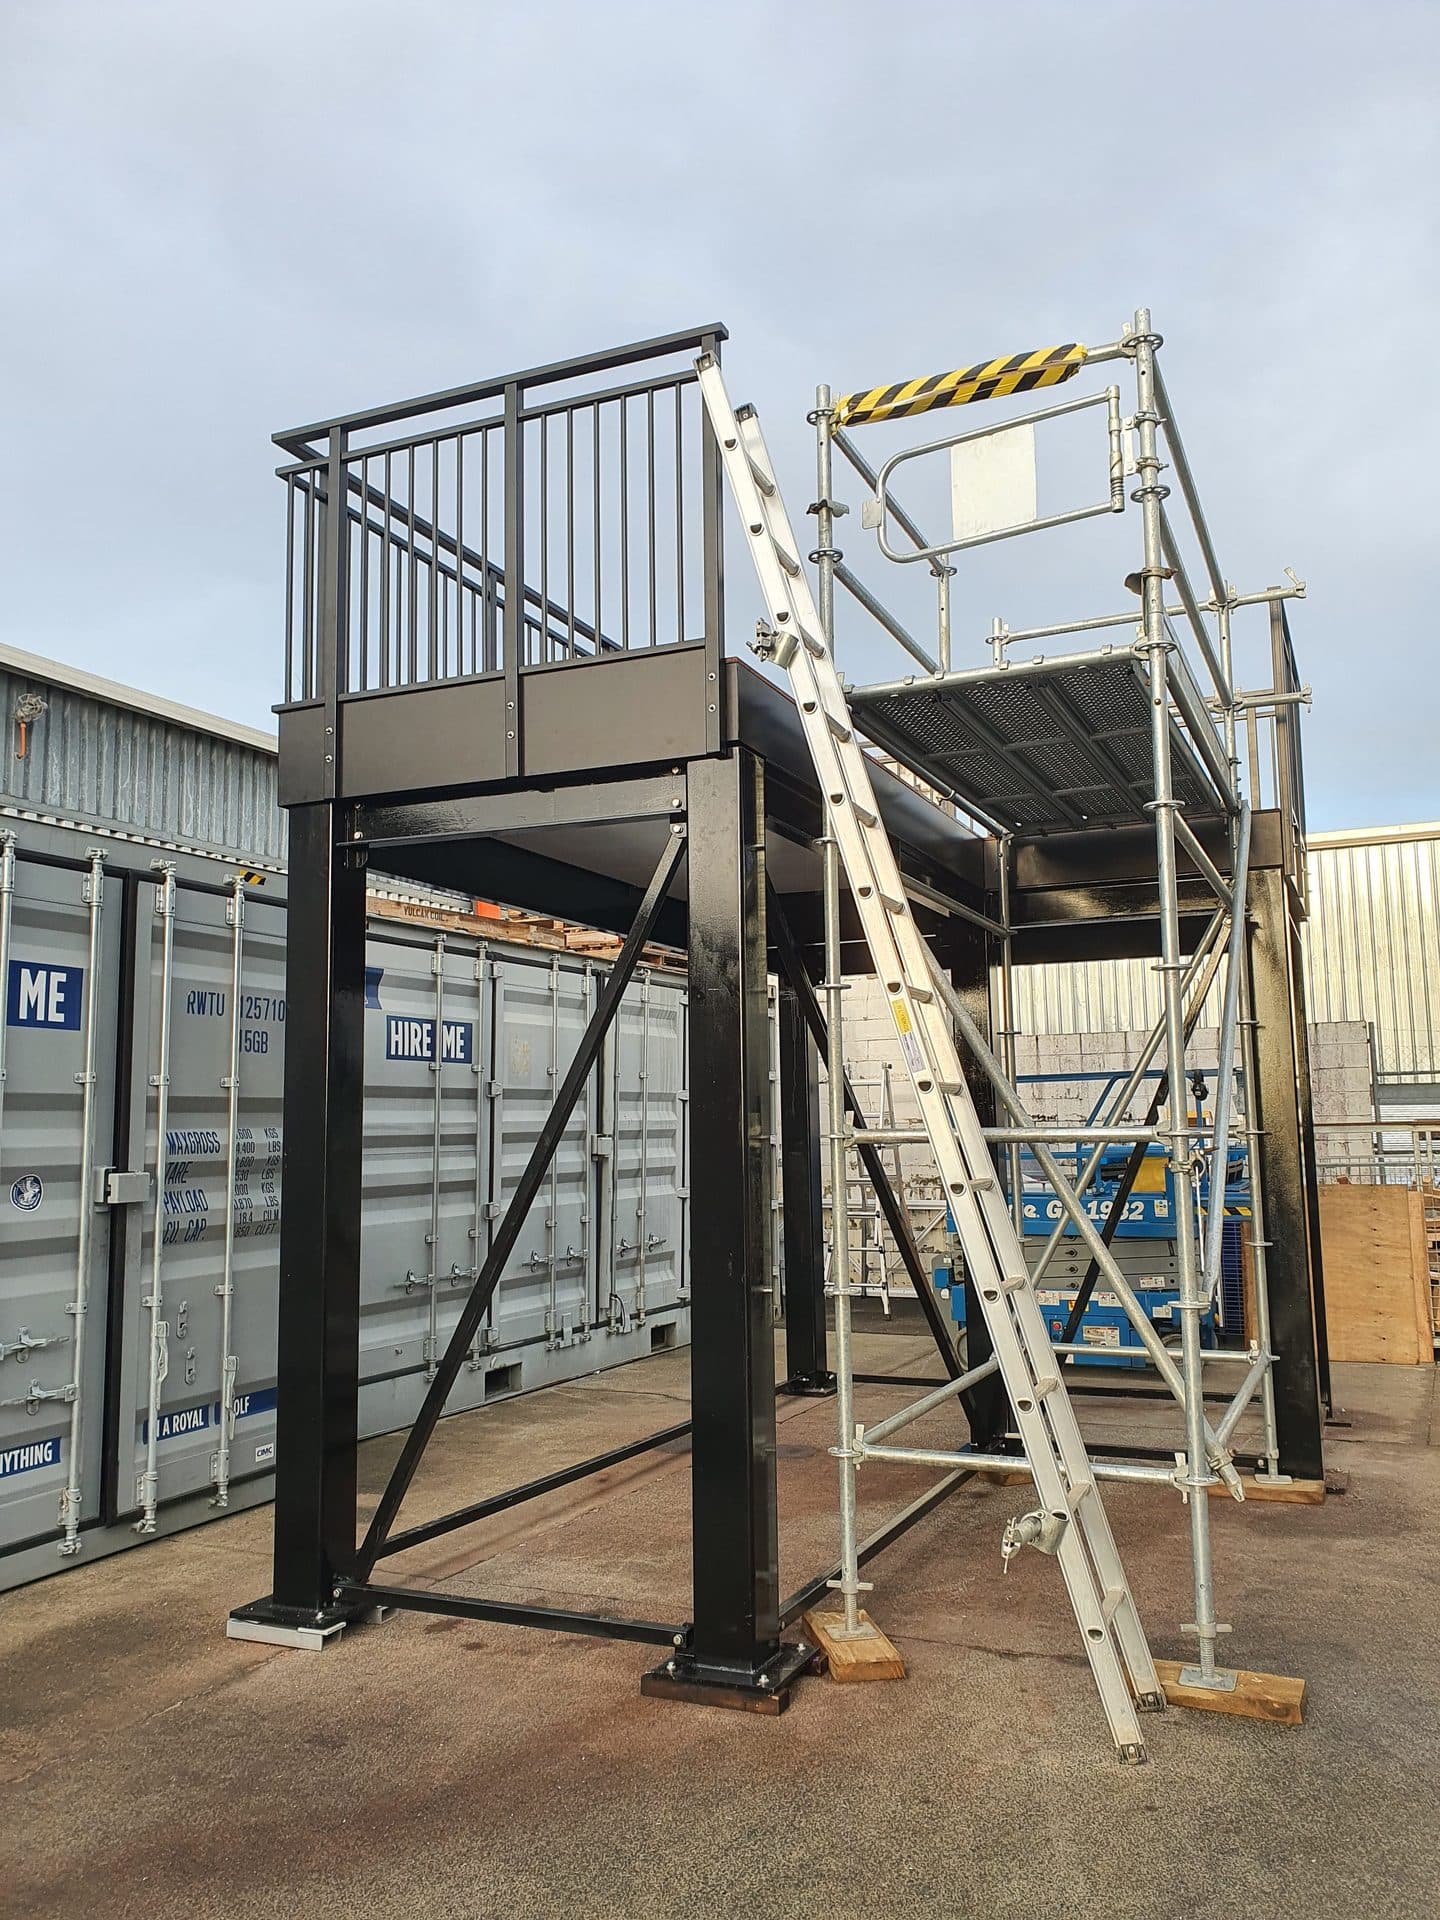
Altivo is the mezzanine division of Superior Fabrication Ltd, a family-owned steel fabrication business in Te Rapa established in 2018. We design, fabricate, coat and install the floor ourselves, so one company is responsible from measure-up to PS4. Kitsets and custom mezzanine floors both come with engineering to the NZ Building Code including seismic requirements, steel stairs, guardrails and pallet gates made to suit, and a floor that can be extended or relocated later.
Thinking about a mezzanine?
Try the mezzanine configurator with your footprint to see which modules build it and what they cost, or call 07 444 4556 and get a quote. If you are in the Waikato, the next step is a visit to your site, or ours.