
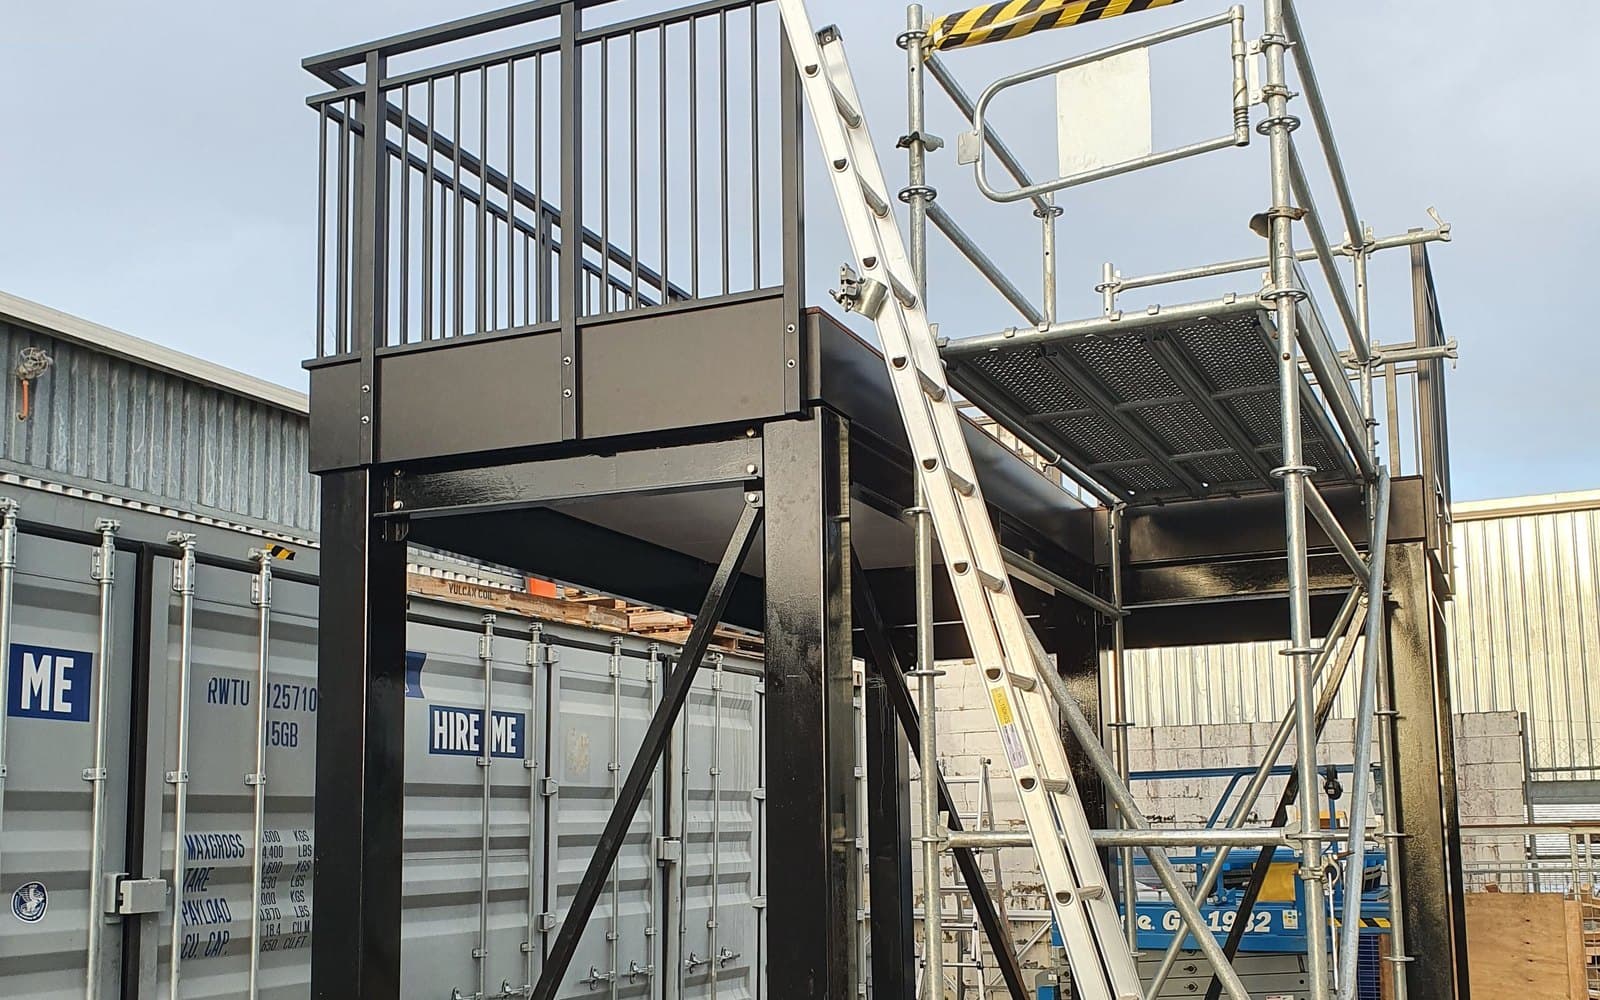
Most businesses buy a mezzanine for the space they need now, then outgrow it. Expanding a mezzanine floor later is a normal part of a modular system, not a rebuild, as long as a few things were set up at the start. This guide covers how extension bays work, what to check before you add one, and what a staged build costs against doing it all at once.
Plan for growth from day one
The cheapest extension is the one you allowed for when the first floor went in. That does not mean buying more floor; it means leaving the right edge open. Tell us at quote stage which way the floor will grow.
- Put the stairs and the pallet gate on the edges that will not be extended, so they stay put
- Keep the extension edge clear of racking, services and the fire exit path below
- Order the first module at the height and seismic rating you will want for the whole floor; extensions match the module they bolt to
How extension bays work
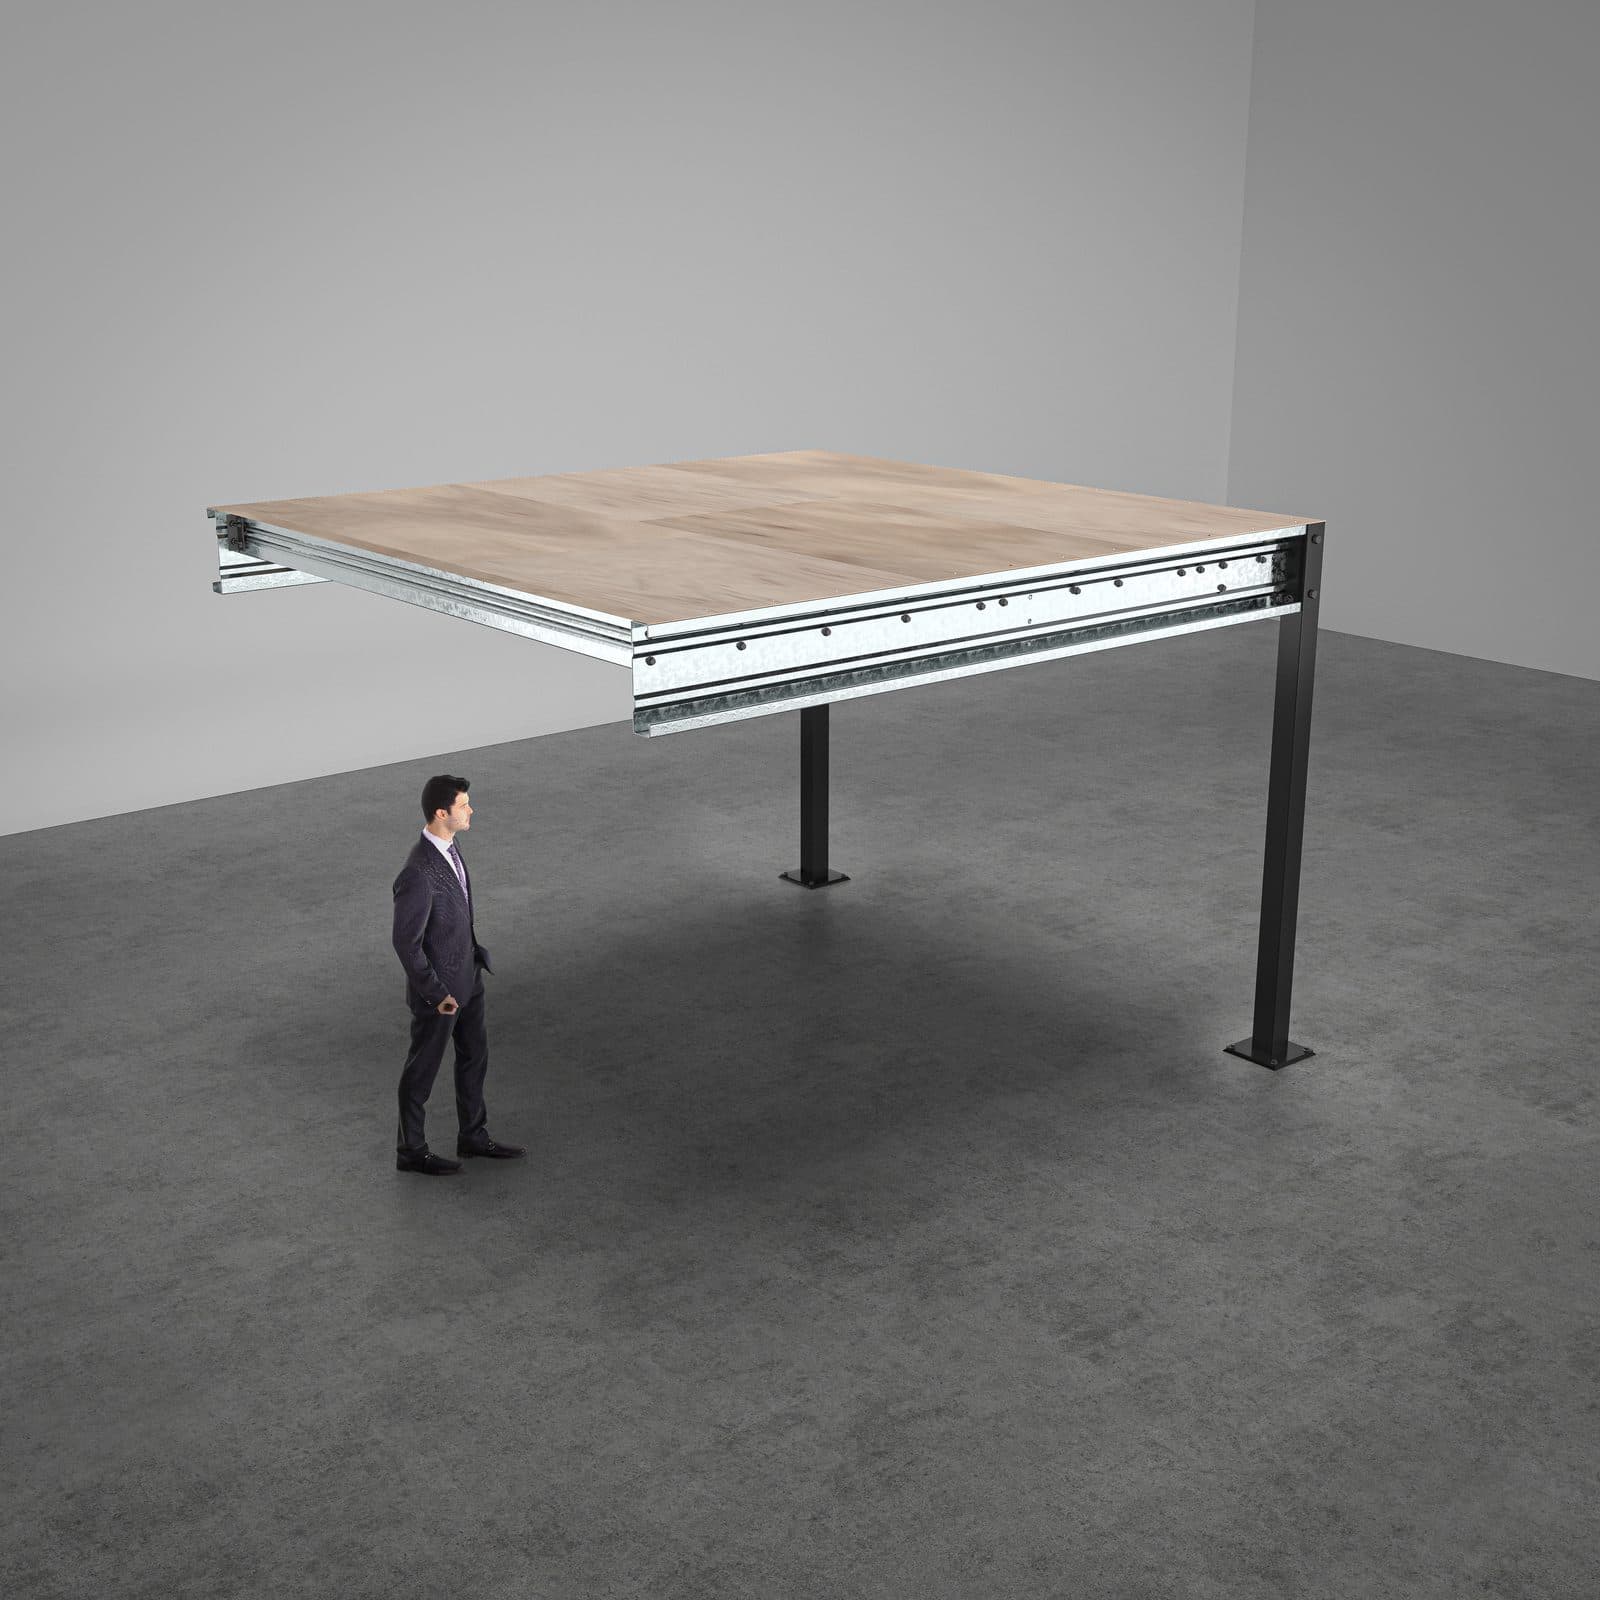
An extension bay is not a second module. It borrows the columns along one edge of the existing floor and adds only the new ones, which is why it costs less than a module of the same size.
- 2-post straight extension: bolts to one side of a module or an earlier extension, in 3600 or 4800mm widths and 2400 to 4800mm depths, from about $4,230 + GST supply only
- 1-post corner extension: fills the corner where two straight extensions meet, adding a single column, from about $4,135 + GST
- Both come with matching beams, joists, bracing and 19mm structural plywood
Matching an existing Altivo floor
If the existing floor is an Altivo kitset, extending it is a parts order. We hold the drawing for your floor, so a new bay comes at the same height, the same seismic rating, the same beam sizes and bolt pattern. Powdercoat colour can be matched; primer is primer.
Where the original was a custom mezzanine floor the same applies with one extra step: the engineer checks the new bay against the original calculations.
What to check before extending
- Slab: the new columns land on new ground. If the first install needed pads, the extension will too
- Columns: the shared columns carry more once a bay hangs off them. Within the standard system this is allowed for; on a custom floor the engineer checks it
- Fire and escape: a bigger floor can change the travel distance to an exit and the fire load under the deck. A second stair is sometimes the answer
- Consent: the extension is a structural addition of its own and usually needs its own consent or an amendment to the original.
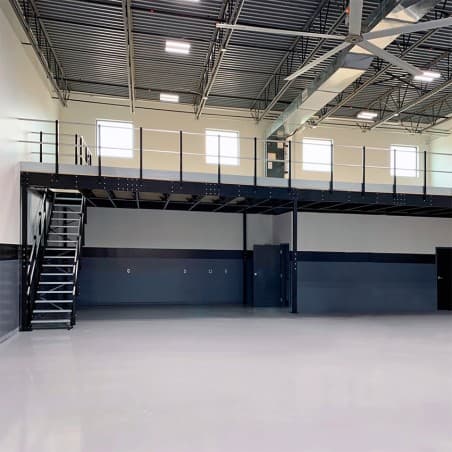
Extending a floor from another supplier
It can be done, but it is not a parts order.
Another supplier's floor has its own column sections, beam sizes, bolt patterns and design assumptions, and often no drawings on site. Before a new bay can share its columns an engineer needs to confirm what the existing structure can carry: a site measure, a review of whatever documentation exists, and a custom connection detail. Sometimes the cheaper answer is a new free-standing module butted against the old floor, so nothing hangs off the unknown structure.
Stairs and gate relocation
If the extension goes where the stair or the pallet gate is, they move. Both are bolted accessories, so relocation is unbolting, moving the guardrail to the new outer edge, and refitting the stair or gate.
- The guardrail from the old outer edge is reused on the new outer edge; you only buy rail for the net new perimeter
- A pallet gate should end up where the forklift already runs, not where it used to
Downtime
An extension is a small install compared with the original floor: one bay, a handful of connections, usually a day or two on site. The existing floor stays in use except for the edge being worked on, which is fenced off above and below.
Staged versus all at once: what it costs
The steel costs about the same either way. A 3600 x 4800 module plus a 4800 x 3600 extension is the same set of parts whether they arrive on one truck or two.
Staging keeps the first spend small and lets the business prove it needs the second bay before buying it. What staging adds is everything around the steel:
- A second delivery and a second install mobilisation
- A second consent application or amendment, with council fees
- Guardrail handling: nothing wasted, but a few hours to move it
A worked example: growing a 3600 x 4800 module in two stages
Stage one. A trade supplier orders a 3600 x 4800mm kitset at 3000mm floor height, 3 kPa, with a straight stair on the 3600 end and guardrail on the other three sides. Deck area 17.3 square metres. Indicative supply price from $7,115 + GST.
Stage two, eighteen months later. The 4800mm side has been kept clear, so a 2-post straight extension 4800 wide and 3600 deep bolts on, from about $4,230 + GST. The guardrail from that edge moves to the new outer edge, and about 7.2 metres of new rail closes the two new 3600 ends. The deck is now 7200 x 4800, or 34.6 square metres.
- Steel across both stages: from about $11,345 + GST supply only, the same parts as one 7200 x 4800 order
- Extra for staging: a second delivery, a short second install and a consent amendment
- What was avoided: paying for 17 square metres of floor eighteen months before it was needed
The Altivo difference
Every Altivo kitset module is made with extension in mind: the same connection plates and bolt pattern, and straight and corner extensions engineered as part of the system, so growing the floor later does not mean re-engineering it. We keep the drawing for your floor, and the extension arrives matching it.
Where the existing floor is a custom mezzanine floor or another supplier's, the same workshop does the site measure, the engineering review and the connection detail.
Thinking about growing your mezzanine?
Put the size you have now and the size you want into the mezzanine configurator and it shows the extension bays that bridge the gap, with indicative pricing. Or send us the original order details and get a quote for the extension.