
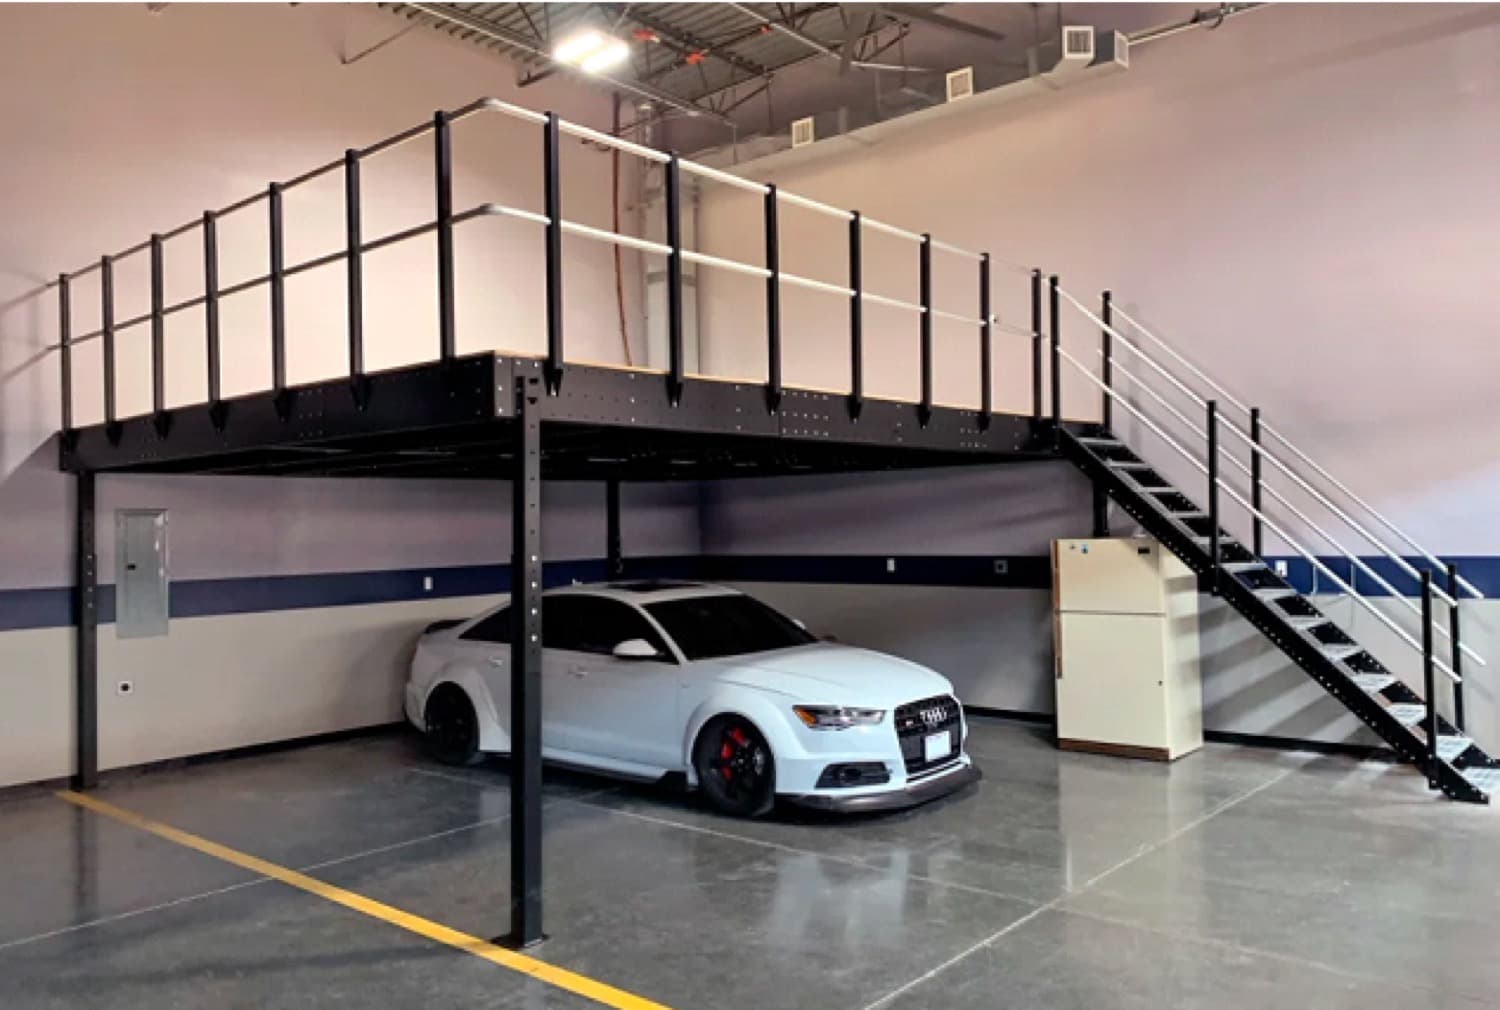
Most warehouses run out of floor long before they run out of building. An efficient warehouse layout comes down to flow and height: goods move in one direction with as little double-handling as possible, and the air above head height does some work. This guide covers the zones, the aisles, and where a mezzanine floor fits in.
Start with flow, not shelving
The layout we see most often is one that grew a shelf at a time. Stock ends up wherever there was a gap when it arrived, pickers walk the length of the building for a single order, and the roller door doubles as the receiving bay, the packing bench and the smoko spot.
A good layout starts with the path goods take through the building. Draw it as a line from the door they arrive at to the door they leave from. Every zone sits on that line in order, and nothing forces goods to travel back against it.
The five zones
Almost every warehouse needs the same five zones. Two might share a bench in a small unit, but never the same patch of floor:
- Receiving: unloading, checking and labelling, with door access and clear floor.
- Storage: bulk stock on racking, shelving or a mezzanine. The largest zone and the one that eats floor.
- Picking: fast-moving lines close to packing, slower lines further away or upstairs.
- Packing: benches, consumables, scales and printers. Small footprint, high traffic.
- Dispatch: staged orders waiting for the courier or truck, beside the outbound door.
Aisle widths in plain terms
Aisle width is set by whatever has to turn in it, not by how much stock you would like to fit. Narrow aisles buy floor area but cost time and dent racking, so if a forklift only needs to reach one part of the building, give that part the wide aisle and hand-pick the rest. Rough working widths:
- Hand-picking with a trolley: around 1.2 to 1.5 metres
- Pallet jack: around 2 metres
- Reach truck: around 2.7 to 3 metres
- Counterbalance forklift: around 3.5 to 4 metres
Use the height you already pay for
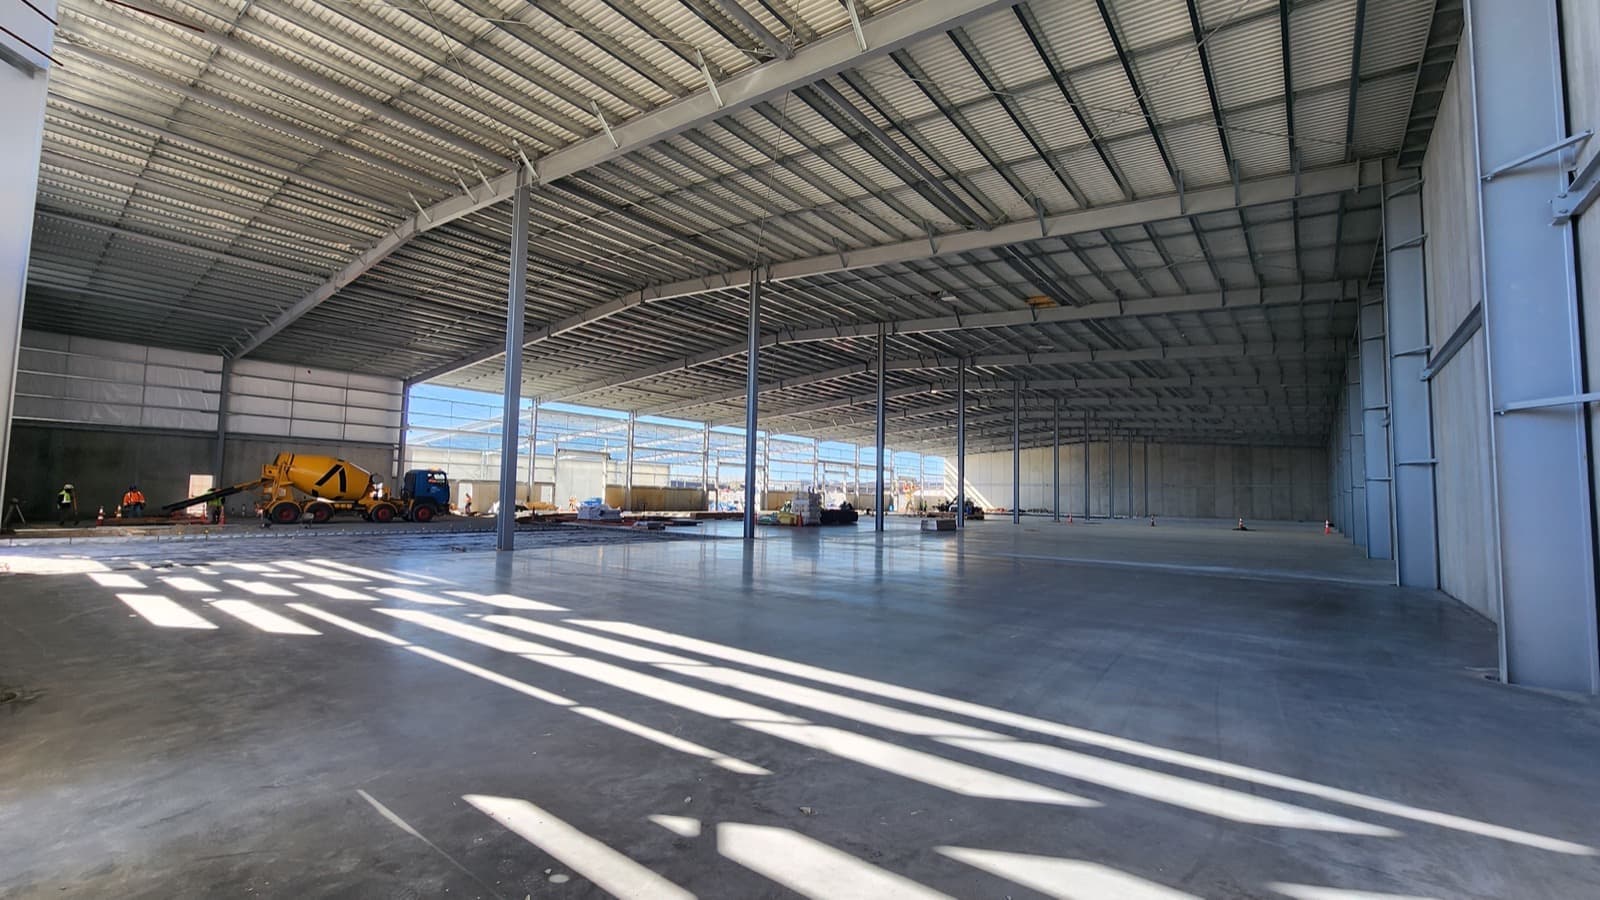
A typical NZ industrial unit has 6 to 8 metres of clear height and most tenants use 2 metres of it. Everything above that is rent paid for air. A mezzanine turns the top half of the building into a floor you can walk on, so slow-moving stock, cartons, offices and packing move upstairs and the ground floor is left to pallets and forklifts.
For scale, a 4800 x 4800mm kitset module adds about 23 square metres of floor. Four of them with extension bays can put 100 square metres of usable space over what was empty air, for far less than the lease on a second unit.
Where a mezzanine fits in the layout
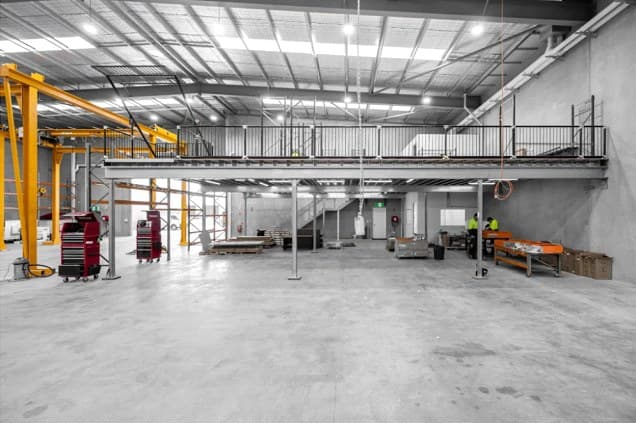
The mezzanine goes where headroom matters least underneath and access matters most on top. Keep it off the main forklift aisle and away from roller doors, and line the posts (a 3600 or 4800mm grid on kitsets) up with existing racking runs. Three placements work in almost every building:
- Over receiving and dispatch: the ground floor keeps its doors and turning space, and packing or consumables sit above.
- Over offices and amenities: office, lunchroom and toilets under the mezzanine and storage on top, or the reverse.
- As a picking level: slow and medium movers upstairs on shelving, fast movers on the ground floor near packing.
Stairs and gates go where the work is
Stairs are the most-used part of any mezzanine, so put them at the end pickers walk from, not where they were easiest to fit. Two sets on a larger floor cut walking and give a second escape route, which the council will want anyway.
Goods go up by pallet gate, not stairs. A rollover gate at the mezzanine edge lets a forklift land a pallet while the person upstairs stays behind a rail the whole time. Put it on the side the forklift approaches from, with a clear landing area below.
Safety built into the layout
Safety is a layout decision as much as a product decision. Plan for:
- Guardrails on every open edge, with kickboards so nothing gets pushed off
- A pallet gate at every loading point rather than a removable chain
- Clear escape routes from both levels, with stair widths to suit the number of people upstairs
- Fire separation or sprinkler coverage if the space under the mezzanine is enclosed
- Load signage at the top of the stairs so the 3 kPa rating is not quietly exceeded
- Lighting under the mezzanine, easy to forget until the shelving goes in
A typical small NZ warehouse, before and after
Picture a 600 square metre unit with one roller door and a 7 metre stud. Before: two rows of pallet racking down the middle, cartons on the floor in front of them, a packing bench beside the door, and a partition-wall office in one corner eating 40 square metres of prime floor.
After: the office moves upstairs onto a 3600 x 4800mm kitset module with one extension bay, freeing that corner for a proper receiving area. A second mezzanine of four 4800 x 4800mm modules goes over the packing zone for slow-moving cartons, with a rollover gate at the forklift end. The racking stays put.
The result is roughly 130 square metres of new floor, a receiving zone that is no longer the dispatch zone, and a forklift lane running the length of the building with nothing parked in it.
The Altivo difference
Altivo builds kitset mezzanines and custom mezzanine floors from our workshop in Te Rapa, Hamilton. Standard modules come in 3600 x 3600, 3600 x 4800 and 4800 x 4800mm, at 2600, 3000 or 3400mm floor heights, rated at 3 kPa for storage and office use. Extension bays bolt on at install or years later, so the layout can grow with the business. Every kitset ships with engineering documentation and a PS1 from a Chartered Professional Engineer, and we help with consent.
Thinking about a mezzanine?
Sketch your floor with the five zones on it, then put the platform size into our mezzanine configurator to see which modules fit and what they cost. Or send us the plan and get a quote.