
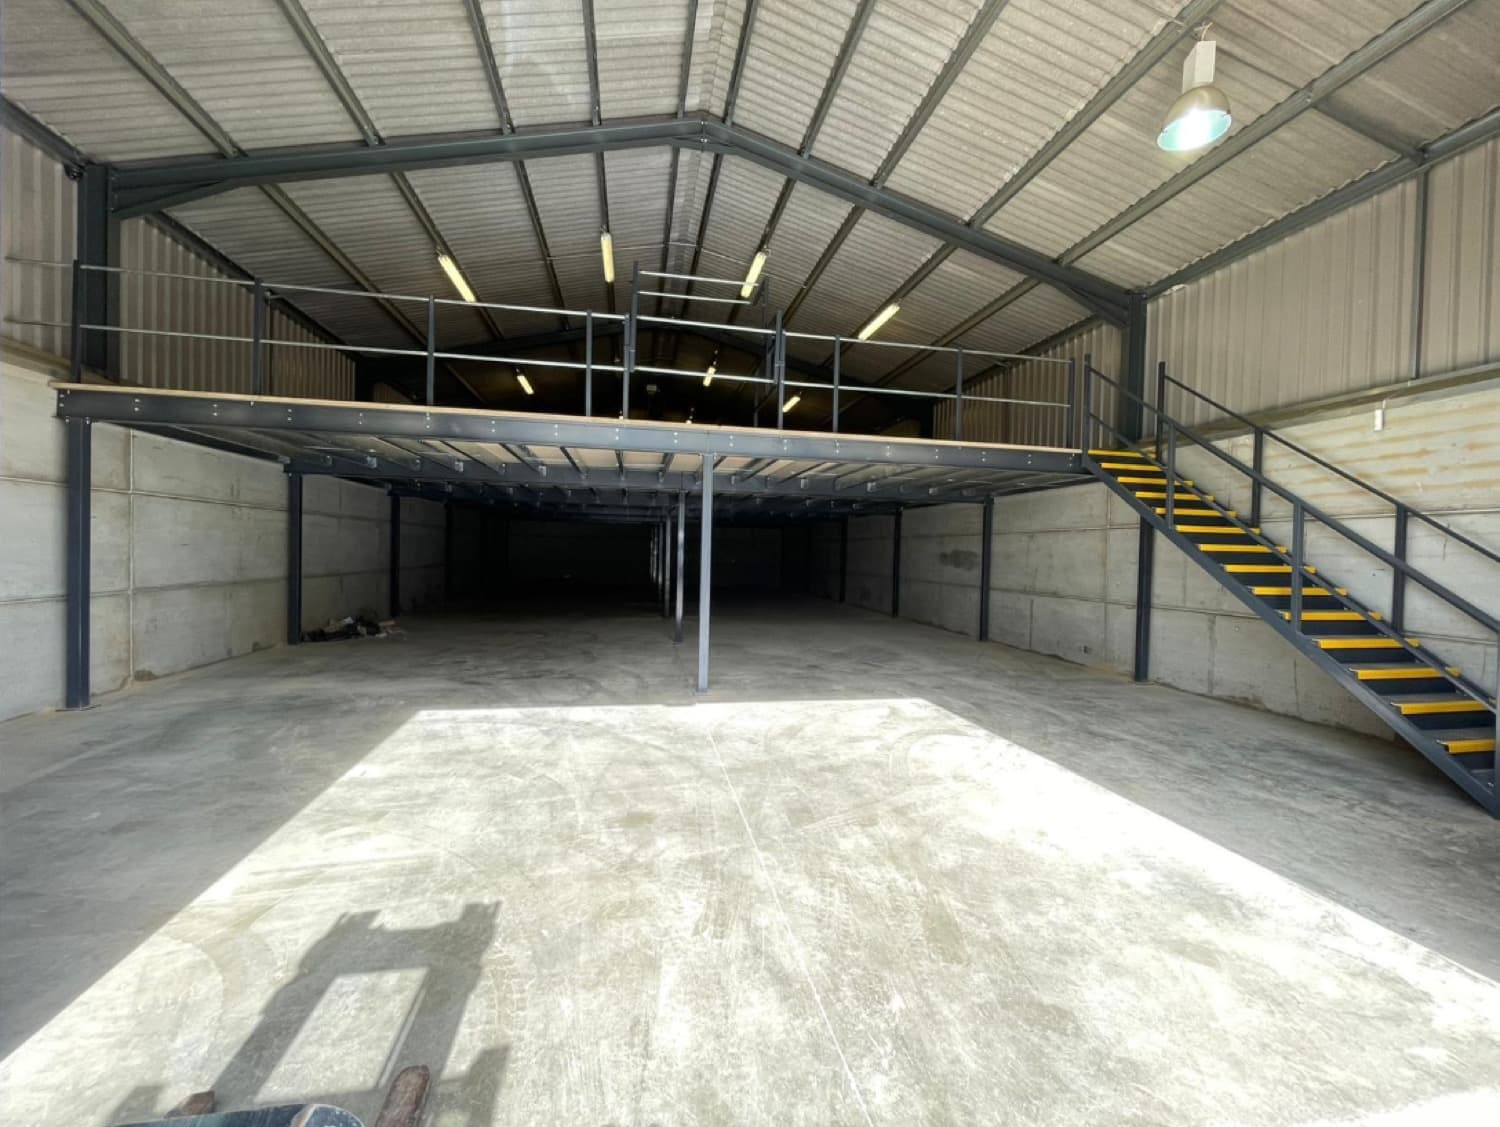
In a small warehouse every square metre is already doing a job, and the air above head height is usually the only room left. A mezzanine floor puts that space to work without a lease change or a building extension. This guide covers which type of floor suits a small warehouse, how to size it with real module numbers, what height and load rating to choose, where to put it and what it is likely to cost.
What counts as a small warehouse
Small here means a floor area under about 500 square metres: most single-tenancy industrial units with one or two roller doors, a receiving area that doubles as dispatch, an office in one corner and stock everywhere else. These buildings share traits that shape the decision: no spare floor to give up to columns, a fixed stud height, a lease rather than ownership, and a business that is growing, which is why the space ran out.
Why a kitset usually suits
Custom mezzanine floors make sense when the span, load or shape of the building rules out standard parts. In a small warehouse that is rarely the case, and kitset mezzanines carry advantages that matter more at this scale.
- Pre-engineered, with structural documentation and a PS1 producer statement already prepared
- Bolt-together with no on-site welding, so most install in days
- Standard modules start from $6,510 + GST supply only
- Extension bays bolt on later, so you buy the floor you need now
- The whole system can be dismantled and relocated when the lease ends
Sizing with standard modules
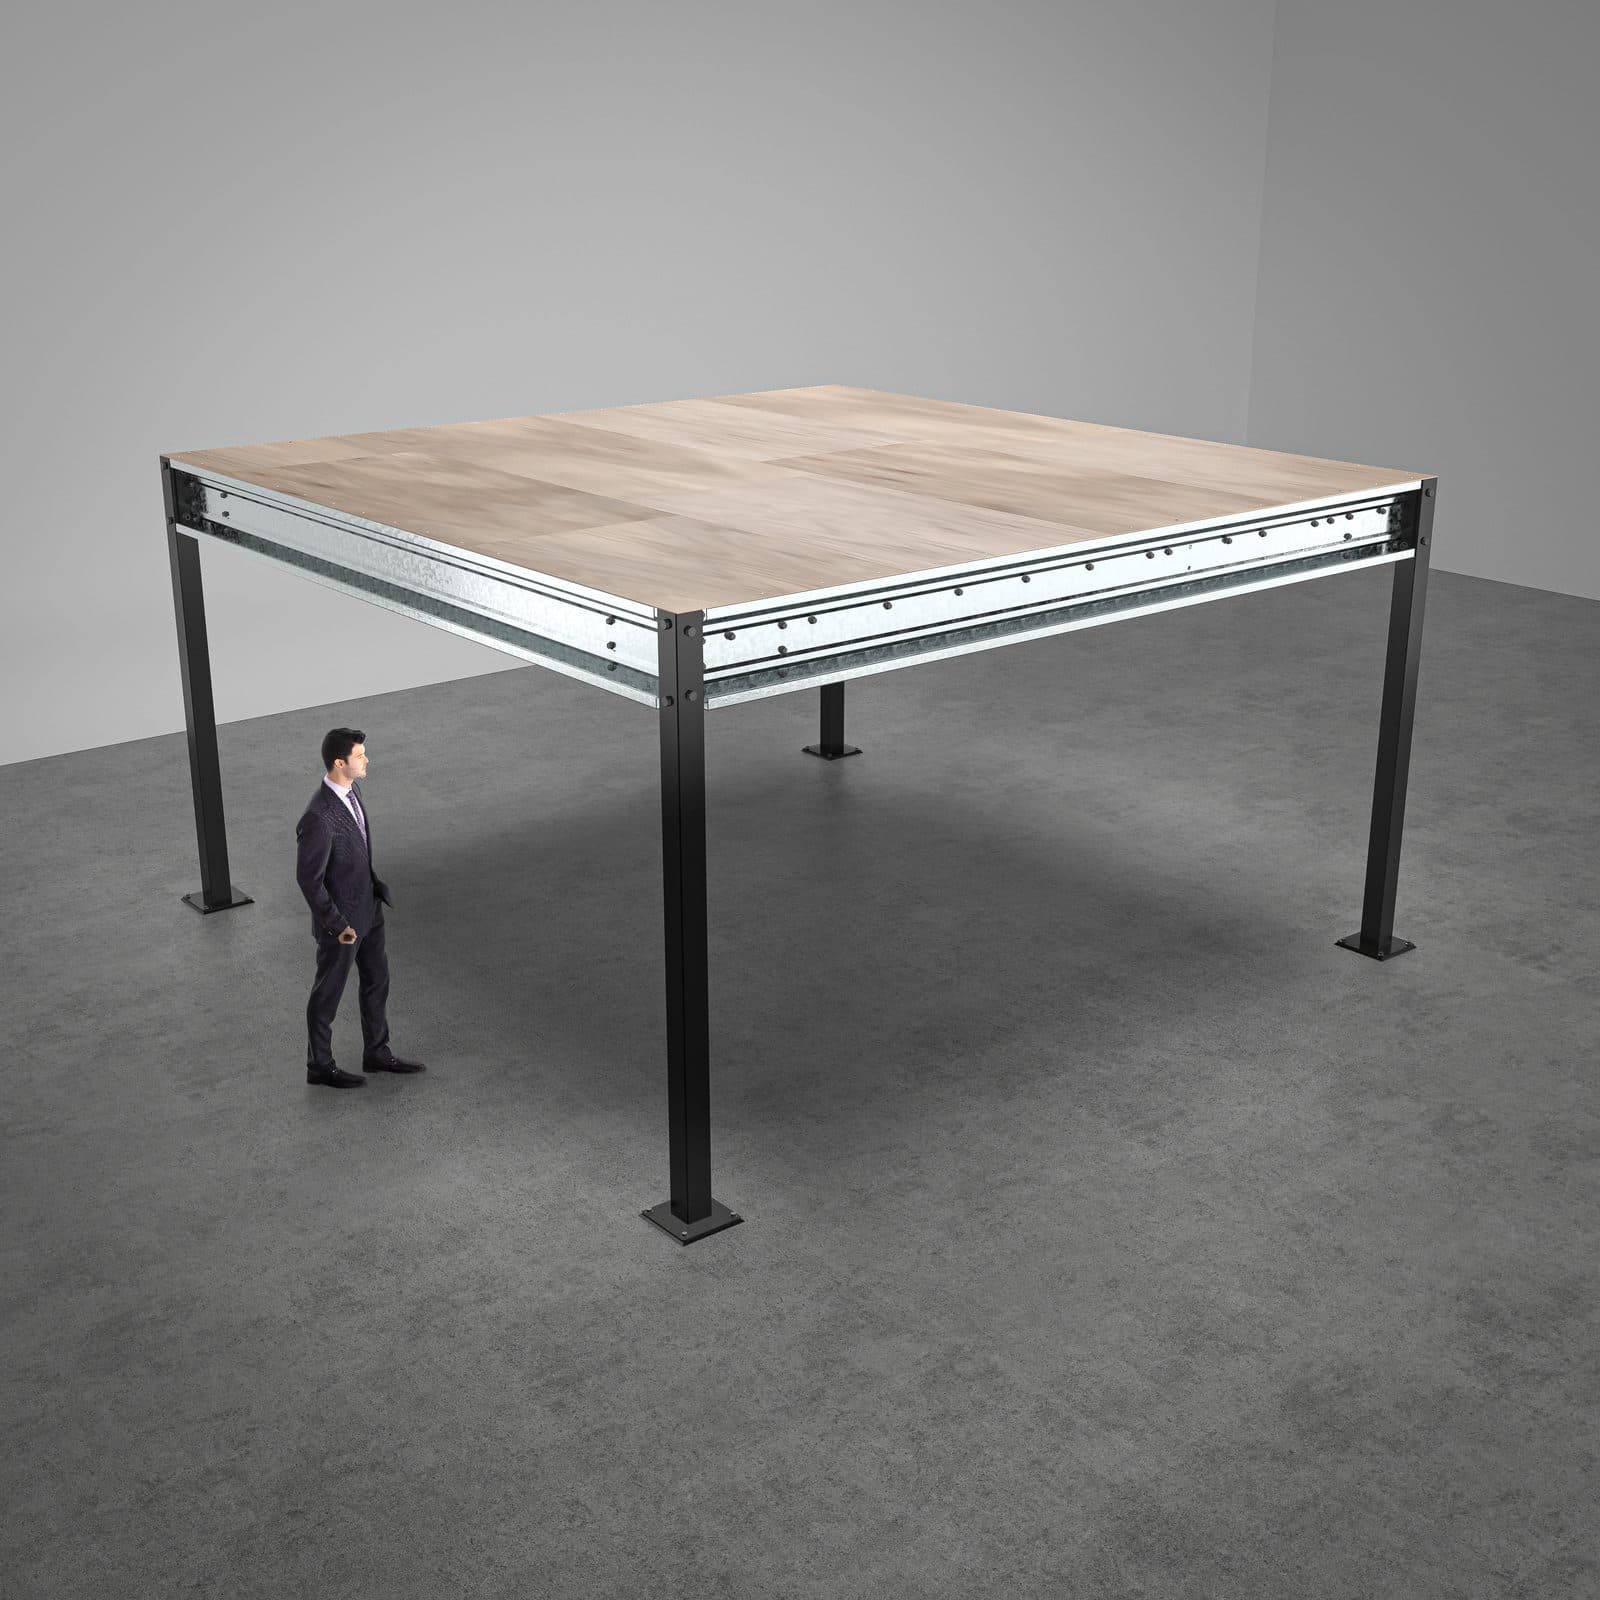
Altivo kitsets are built from three standard modules, each a self-supporting bay on four columns. Bigger floors add extension bays, which share columns with the bay beside them. Prices are indicative, ex GST and supply only, rising to about $12,245 per module with height, seismic, flooring and finish options.
- 3600 x 3600mm, about 13 square metres, from $6,510
- 3600 x 4800mm, about 17 square metres, from $7,115
- 4800 x 4800mm, about 23 square metres, from $8,245
- 2-post straight extensions, 3600 or 4800mm wide, 2400 to 4800mm deep, from about $4,230
- 1-post corner extensions from about $4,135
Choosing the height
Kitsets come in three floor heights: 2600, 3000 and 3400mm to the top of the deck. At 2600mm you get standing room below for shelving, benches or packing. At 3000mm an office or lunchroom fits underneath without feeling low. At 3400mm a forklift with a lowered mast can work beneath the floor and a tier of racking can run under it.
Above the deck, allow at least about 2.1 metres of clear standing room and check for purlins, lights, sprinkler heads and heaters below the roof line. Add the beam depth under the deck and you have the minimum clear height the building needs.
Load rating for small-warehouse use
The standard kitset is designed for 3 kPa, which is 300 kg spread across every square metre. That covers cartons on shelving, archive boxes, light stock on pallets, office furniture and people, and it is right for most small warehouses. Go to 5 kPa for full pallets of dense product, racking on the mezzanine or machinery. Be honest about the heaviest thing you will ever lift up, not the average, because the rating cannot be raised afterwards.
Where to put it
The floor should sit over the area that least needs full height and leave the forklift aisles and the door zone untouched.
- Over receiving or dispatch, where activity is at ground level and the space above is empty
- Over the offices or amenities, which never needed a 6 metre ceiling
- Along a side wall, keeping the central aisle clear for the forklift
- Free-standing in a corner with no fixing to the building, which suits leased premises
Stairs and gate placement
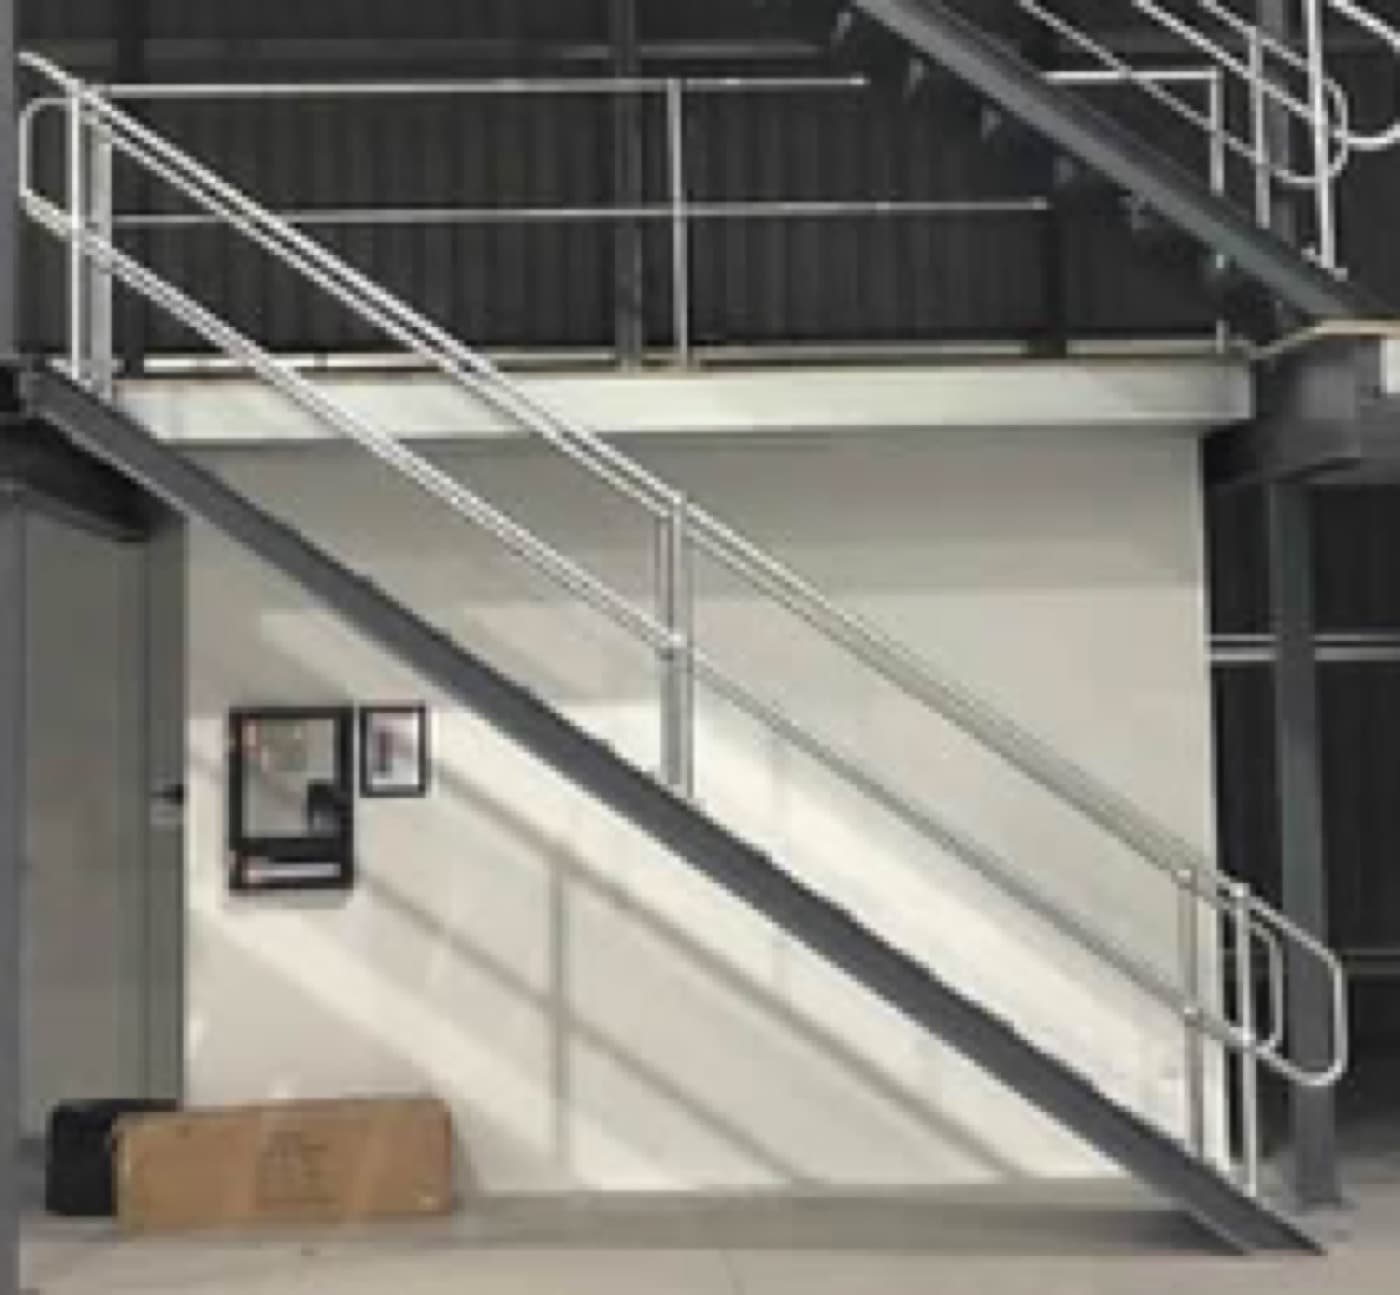
Put the stair where people already walk. One that lands in the forklift aisle or blocks a roller door will be in the way every day; along a wall or at the end nearest the office is usually right. If pallets are going up, the pallet gate faces the forklift aisle so the driver lifts straight onto the floor without turning, and guardrail runs the rest of the perimeter.
A worked example
Say you have a 450 square metre unit and want a storage floor along one side wall, 4800mm deep and 14400mm long: about 69 square metres at 3000mm height. That is one 4800 x 4800 module plus two 4800-wide straight extensions.
Supply only, that is $8,245 for the module plus two extensions from about $4,230 each, so roughly $16,700 + GST before stairs, guardrail, a pallet gate and any finish upgrade. Using the typical NZ range of $400 to $1,100 per square metre installed, a floor this size lands from about $28,000 upward once engineering, consent and install are included, with a straightforward kitset toward the lower end.
What to avoid
- Sizing to the space you have rather than the stock you need to store
- Skipping the load conversation and finding out later that pallets are off limits
- Putting the stair in the forklift path
- Assuming a kitset avoids council consent; it is still a structural addition and usually needs one
- Ordering before checking the slab, the roof clearance and the landlord's approval
Growth path with extension bays
A single module today becomes a two-bay floor next year by bolting on a straight extension, and a corner extension turns a strip into an L-shape around a doorway. The original engineering allows for it, so the added bays carry the same rating as the first.
The Altivo difference
Altivo fabricates every module and extension bay in Te Rapa, Hamilton, and ships them New Zealand wide. Each comes with structural engineering documentation and a PS1 from a Chartered Professional Engineer, three heights, two seismic bands and a primer, powdercoat or intumescent finish. Steel stairs, guardrails and pallet gates are made to suit, and installs are coordinated across the North Island and beyond by arrangement.
Thinking about a mezzanine?
Enter your footprint in the mezzanine configurator to see which modules build it and what they cost, or get a quote and we will size the floor with you. A site measure-up settles height, placement and slab questions before anything is ordered.